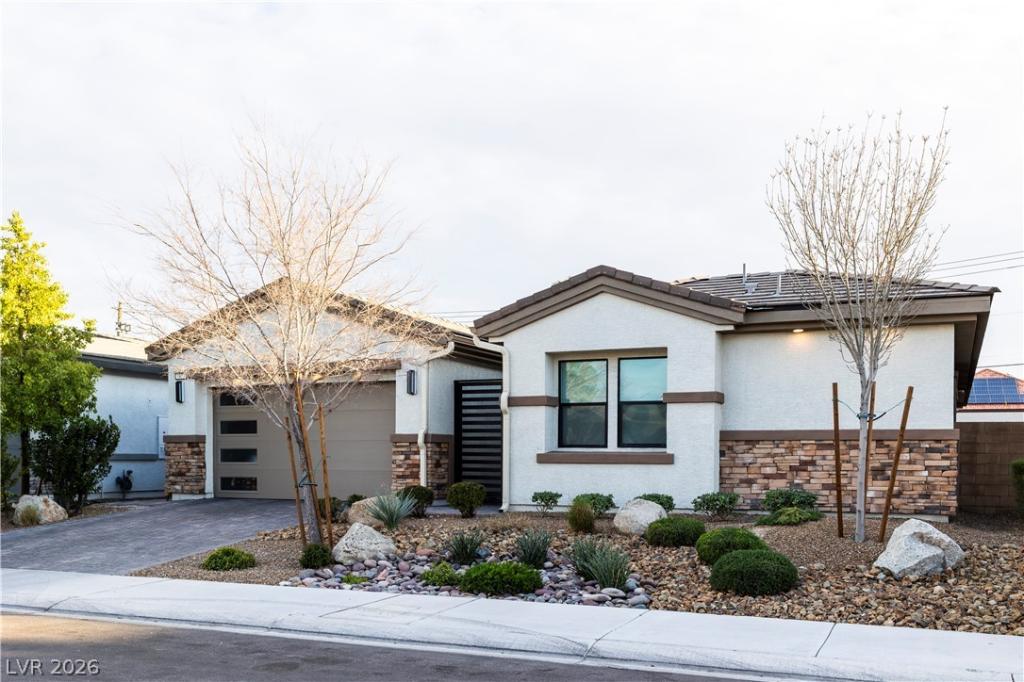


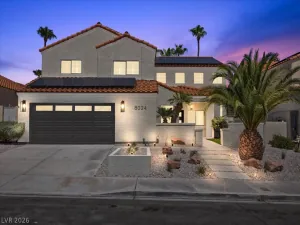
Stunning single-story Peak Model by Pinnacle LV Homes offering nearly 3,100 sq ft of upgraded living space. Private 8’ iron gate courtyard entry features custom patio cover, architectural soffit lighting. Open floor plan showcases LVP flooring, chef’s kitchen w /waterfall island, granite backsplash, Blanco undermount sink, built-in trash system, LED under-cabinet lighting. Great room features a Cosmo 42 gas fireplace, stone surround & mantle, 12’ sliding door creating seamless indoor-outdoor living. backyard has in-ground basketball court, turf, pavers, covered patio for seating and TV area. Home includes 4 bedrooms,3.5 baths, 4th bedroom (ensuite), office & den(flex space), Jack-and-Jill layout, office has closet for potential 5th bedroom, laundry room with sink and cabinets, finished insulated garage, smart features, alarm pre-wire. Designed for true indoor-outdoor living. Homes with this level of privacy, single-story layout, rarely become available in this location.
Property Details
Price:
$905,000
MLS #:
2764058
Status:
Active
Beds:
4
Baths:
4
Type:
Single Family
Subtype:
SingleFamilyResidence
Subdivision:
Pioneer & Hickam
Listed Date:
Mar 20, 2026
Finished Sq Ft:
3,072
Total Sq Ft:
3,072
Lot Size:
7,841 sqft / 0.18 acres (approx)
Year Built:
2022
Schools
Elementary School:
Deskin, Ruthe,Deskin, Ruthe
Middle School:
Leavitt Justice Myron E
High School:
Centennial
Interior
Appliances
Built In Electric Oven, Dryer, Dishwasher, Gas Cooktop, Disposal, Gas Water Heater, Microwave, Refrigerator, Water Heater, Washer
Bathrooms
3 Full Bathrooms, 1 Half Bathroom
Cooling
Central Air, Electric, Two Units
Fireplaces Total
1
Flooring
Carpet, Luxury Vinyl Plank, Tile
Heating
Central, Gas, High Efficiency
Interior Features
Bedroom On Main Level, Ceiling Fans, Primary Downstairs, Window Treatments, Programmable Thermostat
Laundry Features
Gas Dryer Hookup, Main Level, Laundry Room
Exterior
Architectural Style
One Story
Attached Garage YN
1
Construction Materials
Frame, Stucco
Direction Faces
North
Exterior Features
Barbecue, Courtyard, Patio, Private Yard, Sprinkler Irrigation, Water Feature
Fencing
Block, Back Yard
Garage Spaces
2
Green Energy Efficient
Windows, Hvac
Lot Features
Drip Irrigation Bubblers, Desert Landscaping, Landscaped, Synthetic Grass, Trees, Less Than Quarter Acre
Parking Features
Attached, Finished Garage, Garage, Garage Door Opener, Inside Entrance, Private, Storage
Patio And Porch Features
Covered, Patio
Roof
Tile
Security Features
Controlled Access
Stories
1
Window Features
Low Emissivity Windows, Window Treatments
Financial
HOA Fee
$100
HOA Fee Frequency
Monthly
HOA Includes
AssociationManagement
HOA Name
Ascent Hoa
HOA Phone
702-395-2399
Taxes
$6,932
Directions
From I-95, West on Craig, South on Pioneer Way, Turn Right on Deschutes Circle. Home is 4th house on your left
Map
Contact Us
Mortgage Calculator
Similar Listings Nearby


7433 Deschutes Circle
Las Vegas, NV