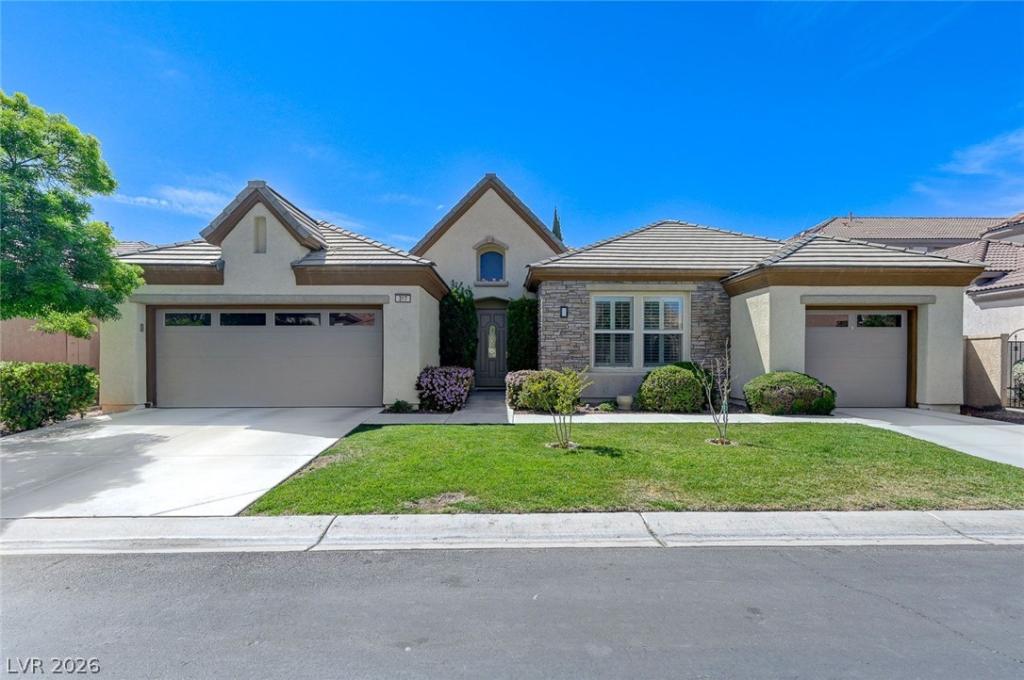


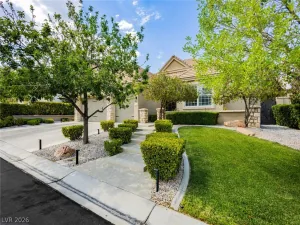
Locatіοn ! Locаtіon ! Ꮮοсation ! Beautiful sіngle‐story home featuring 3,330 square feet of living area within the prestigious guard-gated community of Queensridge. The open floorplan includes three bedrooms, two full bathrooms, and one half bathroom, creating a serene and inviting atmosphere. Home features a primary bedroom with a spacious walk-in closet. The primary bathroom has a separate shower and tub. Two additional bedrooms share a jack and jill bathroom. Shutters installed throughout the home, and wood laminate flooring is featured in all bedrooms. Oversized den complete with built-ins , ideal for home office . An inviting spacious kitchen offers stainless steel appliances, a breakfast nook, an island, granite countertops and a walk-in pantry. The great room anchors the inter//ior with a fireplace, a dining area, and a wet bar, creating a functional setting for gatherings. French doors open from the great room to the backyard and swimming pool area.. Outdoor living is highlighted by an extended covered patio featuring a built-in barbeque. Additional functional spaces include a laundry room equipped with a sink and storage cabinets. The community provides access to tennis courts, a gazebo, and parks. Close to shopping, restaurants and minutes to Downtown Summerlin, Boca Park, and the Strip. Open house scheduled for : 9/4 (3-5 pm), 9/5 (3-5 pm), 9/6 (3-5 pm), 9/7 (11-5 ).
Property Details
Price:
$1,199,000
MLS #:
2812258
Status:
Active
Beds:
3
Baths:
3
Type:
Single Family
Subtype:
SingleFamilyResidence
Subdivision:
Peccole West – Phase 3
Listed Date:
Aug 28, 2026
Finished Sq Ft:
3,330
Total Sq Ft:
3,330
Lot Size:
9,148 sqft / 0.21 acres (approx)
Year Built:
2003
Schools
Elementary School:
Bonner, John W.,Bonner, John W.
Middle School:
Rogich Sig
High School:
Palo Verde
Interior
Appliances
Built In Electric Oven, Dishwasher, Disposal, Microwave, Refrigerator, Wine Refrigerator
Bathrooms
2 Full Bathrooms, 1 Half Bathroom
Cooling
Central Air, Electric, Two Units
Fireplaces Total
1
Flooring
Laminate, Luxury Vinyl Plank, Tile
Heating
Central, Gas
Interior Features
Bathroomon Main Level, Bedroom On Main Level, Ceiling Fans, Full Bath On Main Level, Primary Downstairs, Window Treatments
Laundry Features
Cabinets, Gas Dryer Hookup, Laundry Room, Sink
Exterior
Architectural Style
One Story
Association Amenities
Gated, Guard, Tennis Courts
Attached Garage YN
1
Direction Faces
East
Exterior Features
Built In Barbecue, Barbecue, Patio, Private Yard
Fencing
Block, Back Yard
Garage Spaces
3
Green Energy Efficient
Windows
Lot Features
Back Yard, Front Yard, Sprinklers In Rear, Sprinklers In Front, Landscaped, Less Than Quarter Acre
Parking Features
Attached, Garage, Garage Door Opener, Inside Entrance, Private
Patio And Porch Features
Covered, Patio
Roof
Pitched, Tile
Security Features
Gated Community
Stories
1
View
None
Window Features
Blinds, Double Pane Windows, Low Emissivity Windows, Plantation Shutters, Window Treatments
Financial
HOA Fee
$600
HOA Fee Frequency
Monthly
HOA Includes
AssociationManagement,Security
HOA Name
Queensridge Homeowne
HOA Phone
702-932-5280
Taxes
$9,224
Directions
From 215 and Charleston, E on Charleston , N on Hualapai, E on Alta, Guard gate on your right.
Map
Contact Us
Mortgage Calculator
Similar Listings Nearby



317 Onyx Crest Street
Las Vegas, NV