


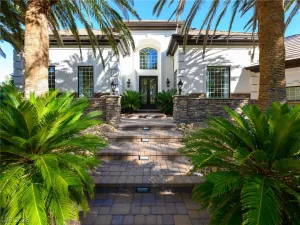
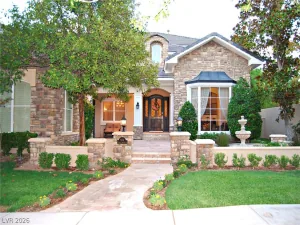
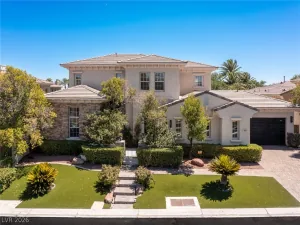
Welcome to 301 N. Royal Ascot Dr., a stunning modern masterpiece of effortless luxury spanning 5,252 square feet on a private 0.29-acre lot surrounded by mature privacy trees. Pictures can’t capture this level of luxury.
Designed for sophisticated living, the expansive open-concept floor plan showcases elegant engineered hardwood flooring, brand-new aluminum windows, and an extraordinary 6′ x 10′ front pivot door.
At the heart of the home, the chef’s kitchen boasts panel-ready Miele appliances, a massive center island, and exquisite natural stone finishes including Bali Brown and Perla Venata quartzite, flowing seamlessly into an elevated dining space and formal living room with a matching quartzite fireplace.
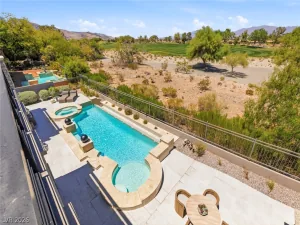
Four sliding doors, including three multi-slide pocket doors, effortlessly blur the lines between indoor and outdoor spaces, opening up to a private resort-style oasis featuring a sparkling pool.
The ultimate retreat awaits in the primary suite, highlighted by a 5′ x 8′ pivot door, a spa-like bath with Chantilly quartzite counters, a steam shower, a glass-enclosed walk-in shower, and custom his-and-her closets with rich wood built-ins and a boutique center island. Complete with dual upstairs humidifiers connected to the AC units and two built-in humidifiers featured in the fireplaces downstairs, this 5-bedroom, 6-bathroom residence offers an unparalleled standard of elevated living.
Designed for sophisticated living, the expansive open-concept floor plan showcases elegant engineered hardwood flooring, brand-new aluminum windows, and an extraordinary 6′ x 10′ front pivot door.
At the heart of the home, the chef’s kitchen boasts panel-ready Miele appliances, a massive center island, and exquisite natural stone finishes including Bali Brown and Perla Venata quartzite, flowing seamlessly into an elevated dining space and formal living room with a matching quartzite fireplace.
Four sliding doors, including three multi-slide pocket doors, effortlessly blur the lines between indoor and outdoor spaces, opening up to a private resort-style oasis featuring a sparkling pool.
The ultimate retreat awaits in the primary suite, highlighted by a 5′ x 8′ pivot door, a spa-like bath with Chantilly quartzite counters, a steam shower, a glass-enclosed walk-in shower, and custom his-and-her closets with rich wood built-ins and a boutique center island. Complete with dual upstairs humidifiers connected to the AC units and two built-in humidifiers featured in the fireplaces downstairs, this 5-bedroom, 6-bathroom residence offers an unparalleled standard of elevated living.
Property Details
Price:
$4,495,000
MLS #:
2822478
Status:
Active
Beds:
5
Baths:
6
Type:
Single Family
Subtype:
SingleFamilyResidence
Subdivision:
Parcel O Summerlin Village 3 Phase 1
Listed Date:
Sep 28, 2026
Finished Sq Ft:
5,252
Total Sq Ft:
5,252
Lot Size:
12,632 sqft / 0.29 acres (approx)
Year Built:
1999
Schools
Elementary School:
Bonner, John W.,Bonner, John W.
Middle School:
Rogich Sig
High School:
Palo Verde
Interior
Appliances
Dryer, Dishwasher, Disposal, Gas Range, Microwave, Refrigerator, Washer
Bathrooms
5 Full Bathrooms, 1 Half Bathroom
Cooling
Central Air, Electric, Two Units
Fireplaces Total
3
Flooring
Hardwood, Porcelain Tile, Tile
Heating
Central, Gas, Multiple Heating Units, Zoned
Interior Features
Bathroomon Main Level, Bedroom On Main Level
Laundry Features
Gas Dryer Hookup, Upper Level
Exterior
Architectural Style
Two Story
Association Amenities
Basketball Court, Gated, Barbecue, Playground, Park, Guard, Security, Tennis Courts
Attached Garage YN
1
Construction Materials
Drywall
Direction Faces
South
Exterior Features
Built In Barbecue, Barbecue, Courtyard, Private Yard, Irrigation Sprinklers
Fencing
Block, Back Yard
Garage Spaces
3
Green Energy Efficient
Doors, Windows, Hvac
Lot Features
Quarter To One Acre, Fruit Trees, Landscaped, Synthetic Grass, Sprinklers Timer, Trees
Parking Features
Attached, Garage, Private
Roof
Tile
Security Features
Prewired, Gated Community
Stories
2
Window Features
Double Pane Windows, Insulated Windows, Low Emissivity Windows
Financial
HOA Fee
$266
HOA Fee 2
$60
HOA Fee 2 Frequency
Monthly
HOA Fee Frequency
Monthly
HOA Includes
AssociationManagement,Security
HOA Name
Palisades
HOA Phone
702-737-8580
Taxes
$14,557
Directions
From Alta and Hualapai, go North, until you see Palisades Subdivision, Turn left to the guard, then continue through on Royal Ascot and house will be on the left.
Map
Contact Us
Mortgage Calculator
Similar Listings Nearby


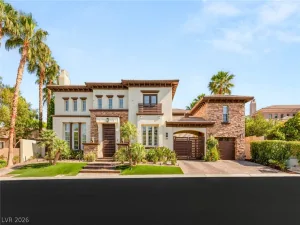


301 North Royal Ascot Drive
Las Vegas, NV