4471 Dean Martin Drive 3810 Las Vegas NV 89103 | MLS #2809343

MLS #2809343 image #0MLS #2809343 image #1MLS #2809343 image #2MLS #2809343 image #3MLS #2809343 image #4MLS #2809343 image #5MLS #2809343 image #6MLS #2809343 image #7MLS #2809343 image #8MLS #2809343 image #9MLS #2809343 image #10MLS #2809343 image #11MLS #2809343 image #12MLS #2809343 image #13MLS #2809343 image #14MLS #2809343 image #15MLS #2809343 image #16MLS #2809343 image #17MLS #2809343 image #18MLS #2809343 image #19MLS #2809343 image #20MLS #2809343 image #21MLS #2809343 image #22MLS #2809343 image #23MLS #2809343 image #24MLS #2809343 image #25MLS #2809343 image #26MLS #2809343 image #27MLS #2809343 image #28MLS #2809343 image #29MLS #2809343 image #30MLS #2809343 image #31MLS #2809343 image #32MLS #2809343 image #33MLS #2809343 image #34MLS #2809343 image #35MLS #2809343 image #36MLS #2809343 image #37MLS #2809343 image #38MLS #2809343 image #39MLS #2809343 image #40MLS #2809343 image #41MLS #2809343 image #42MLS #2809343 image #43MLS #2809343 image #44MLS #2809343 image #45MLS #2809343 image #46MLS #2809343 image #47MLS #2809343 image #48MLS #2809343 image #49MLS #2809343 image #50MLS #2809343 image #51MLS #2809343 image #52MLS #2809343 image #53MLS #2809343 image #54MLS #2809343 image #55MLS #2809343 image #56MLS #2809343 image #57MLS #2809343 image #58MLS #2809343 image #59MLS #2809343 image #60MLS #2809343 image #61MLS #2809343 image #62MLS #2809343 image #63MLS #2809343 image #64MLS #2809343 image #65MLS #2809343 image #66MLS #2809343 image #67MLS #2809343 image #68MLS #2809343 image #69MLS #2809343 image #70MLS #2809343 image #71MLS #2809343 image #72MLS #2809343 image #73MLS #2809343 image #74MLS #2809343 image #75MLS #2809343 image #76MLS #2809343 image #77MLS #2809343 image #78MLS #2809343 image #79MLS #2809343 image #80MLS #2809343 image #81MLS #2809343 image #82
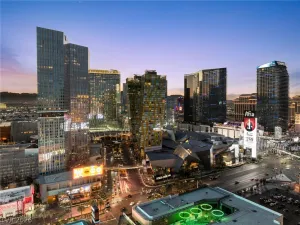
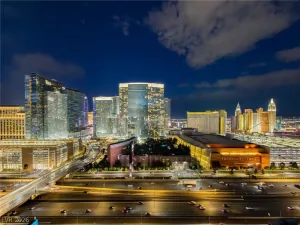
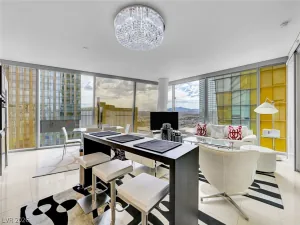
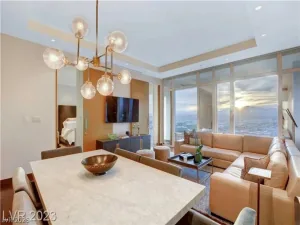
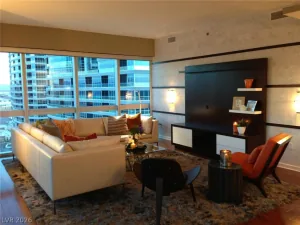
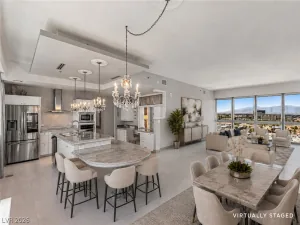
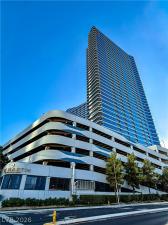
Modern Elеgаnce with Ιсonіс Vіews, welcome to Unit 3810 аt Thе Martin. This stunning residence offers breathtaking 270-degree views of the Strip and the surrounding Las Vegas Valley, all from your private balcony. Inside, you’ll find a one-of-a-kind floor plan (truly unique to the building) The redesigned chef’s kitchen features stainless steel appliances, extended granite countertops, and custom cabinetry. Floor-to-ceiling windows wrap the entire unit, flooding the space with natural light by day and showcasing the shimmering city lights by night. The expanded primary suite is a true retreat, with soaring ceilings, a spa-inspired bathroom with dual vanities, and a generous walk-in closet. The secondary bedroom offers its own en-suite bath, perfect for guests or family. Additional highlights include: 2 dedicated parking spaces!!, and private storage on the 2nd floor, in-suite Powder room, and Laundry room with smart storage solutions. 1st and 2nd floor amenities. MUST SEE!!

Property Details

Price:
$1,689,500
MLS #:
2809343
Status:
Active
Beds:
2
Baths:
3
Type:
Highrise
Subdivision:
Panorama Tower Phase Iii
Listed Date:
Aug 15, 2026
Finished Sq Ft:
1,962
Total Sq Ft:
1,962
Year Built:
2007
HighrisePoolCommunity GatedThe MartinPanorama Tower Phase IiiThiriot, Joseph E.,thiriot, Joseph E.Sawyer GrantClark Ed. W.StripviewPets Allowed

Schools

Elementary School:
Thiriot, Joseph E.,Thiriot, Joseph E.
Middle School:
Sawyer Grant
High School:
Clark Ed. W.

Interior

Appliances
Built In Electric Oven, Dryer, Dishwasher, Energy Star Qualified Appliances, Electric Cooktop, Disposal, Microwave, Refrigerator, Water Purifier, Washer
Bathrooms
2 Full Bathrooms, 1 Half Bathroom
Cooling
Electric, Energy Star Qualified Equipment, High Efficiency, One Unit
Heating
Central, Electric
Interior Features
Window Treatments, Programmable Thermostat
Laundry Features
Electric Dryer Hookup, Laundry Closet

Exterior

Architectural Style
High Rise
Association Amenities
Business Center, Car Wash Area, Fitness Center, Gated, Pool, Guard, Spa Hot Tub, Security
Community Features
Pool
Exterior Features
Fire Pit, Outdoor Living Area
Green Energy Efficient
Windows
Parking Features
Assigned, One Space, Valet, Guest
Parking Spots
2
Parking Total
2
Patio And Porch Features
Terrace
Security Features
Floor Access Control, Twenty Four Hour Security
Spa Features
Indoor Hot Tub
View
City, Mountains, Strip View
Window Features
Drapes, Insulated Windows, Low Emissivity Windows, Tinted Windows

Financial

HOA Fee
$1,597
HOA Fee Frequency
Monthly
HOA Includes
CableTv
HOA Name
FIRST SERVICE RES.
HOA Phone
702-737-8580
Taxes
$6,751

Directions

I-15 TO HARMON EXIT. WEST ON HARMON, RIGHT ON ALDEBARAN FOLLOW AROUND TO THE MARTIN ENTRANCE ON THE RIGHT – VALET OR EXIT WEST ON TROPICANA FROM I-15, RIGHT ON DEAN MARTIN, LEFT ON JERRY LEWIS, LEFT INTO THE MARTIN – VALET

Map

Contact Us

Send
  

Mortgage Calculator


Similar Listings Nearby
broker reciprocity
MLS# 2744069broker reciprocity
4575 Dean Martin Drive 2607
Las Vegas, NV

$2,000,000

0.1 miles away

broker reciprocity
MLS# 2768138broker reciprocity
3722 South Boulevard 2402
Las Vegas, NV

$1,750,000

0.4 miles away

broker reciprocity
MLS# 2787453broker reciprocity
4575 Dean Martin Drive 2600
Las Vegas, NV

$1,700,000

0.1 miles away

broker reciprocity
MLS# 2813106broker reciprocity
3722 Boulevard 2412
Las Vegas, NV

$1,650,000

0.4 miles away

broker reciprocity
MLS# 2766940broker reciprocity
4575 Dean Martin Drive 2312
Las Vegas, NV

$1,650,000

0.1 miles away

broker reciprocity
MLS# 2811657broker reciprocity
3722 South Boulevard 807
Las Vegas, NV

$1,600,000

0.4 miles away

broker reciprocity
MLS# 2811469broker reciprocity
3726 Boulevard 507
Las Vegas, NV

$1,500,000

0.4 miles away

broker reciprocity
MLS# 2783374broker reciprocity
4525 Dean Martin Drive 2406
Las Vegas, NV

$1,440,000

0.1 miles away

4471 Dean Martin Drive 3810
Las Vegas, NV