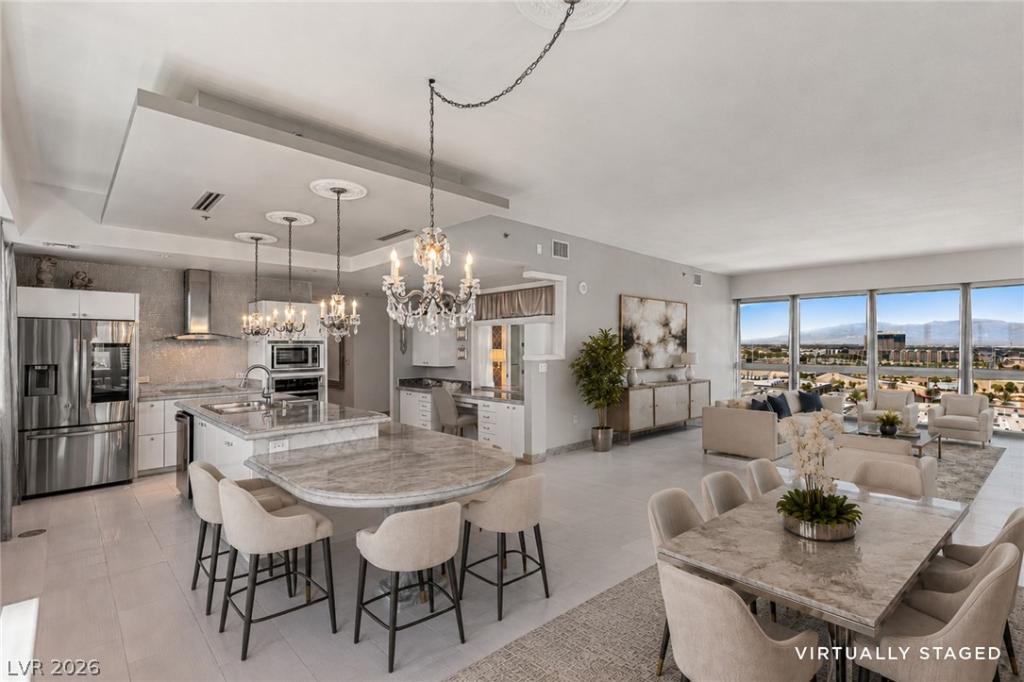


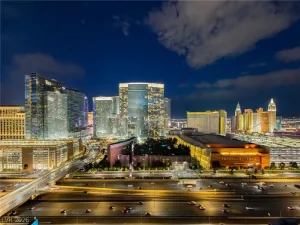
Experience elevated living at The Martin, one of Las Vegas’ most sought-after luxury high-rise residences, ideally positioned just steps from the world-class dining, shopping, entertainment, and energy of CityCenter and the Las Vegas Strip. Offering the perfect balance of convenience and exclusivity, residents enjoy an unmatched collection of amenities including valet service, resort-style pool and spa, indoor and outdoor lounges, a library, garden retreat, state-of-the-art fitness center, massage rooms, conference facilities, dog run, and 24-hour concierge services.
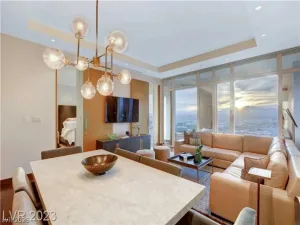
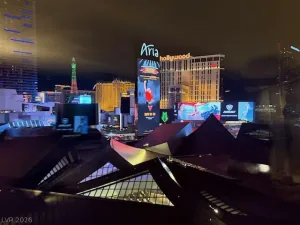
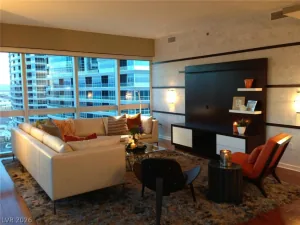
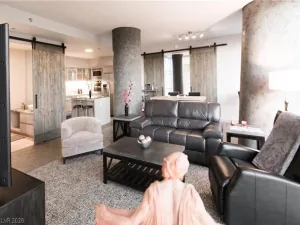
Perched on the highly coveted east side of the tower, this exceptional residence captures breathtaking views of the Las Vegas Strip from its expansive private terrace, creating a front-row seat to the city’s iconic skyline. Designed with timeless French modern influences, the interior showcases exquisite marble finishes, custom cabinetry, Schonbek crystal lighting, and a beautifully appointed chef’s kitchen with elevated designer details throughout.
The thoughtfully designed floor plan offers two spacious bedroom suites, two full baths, a powder room, a full-size laundry room, and seamless indoor-outdoor living. Expansive walls of glass frame panoramic views in every direction, showcasing the Strip, city lights, mountains, and the surrounding valley. Whether serving as a full-time residence, luxury pied-a`-terre, or lock-and-leave retreat, this rare offering combines sophistication, comfort, and an unbeatable location in the heart of Las Vegas.
Property Details
Price:
$1,500,000
MLS #:
2790271
Status:
Active
Beds:
2
Baths:
3
Type:
Highrise
Subdivision:
Panorama Tower Phase Iii
Listed Date:
Oct 13, 2026
Finished Sq Ft:
1,962
Total Sq Ft:
1,962
Year Built:
2007
Schools
Elementary School:
Thiriot, Joseph E.,Thiriot, Joseph E.
Middle School:
Sawyer Grant
High School:
Clark Ed. W.
Interior
Appliances
Built In Electric Oven, Dryer, Dishwasher, Electric Cooktop, Disposal, Microwave, Refrigerator, Washer
Bathrooms
2 Three Quarter Bathrooms, 1 Half Bathroom
Cooling
Electric, One Unit
Heating
Central, Electric
Interior Features
Window Treatments, Programmable Thermostat
Laundry Features
Electric Dryer Hookup, Laundry Room
Exterior
Architectural Style
High Rise
Association Amenities
Business Center, Dog Park, Fitness Center, Pool, Spa Hot Tub, Security, Concierge, Elevators
Community Features
Pool
Exterior Features
None
Green Energy Efficient
Windows
Parking Features
Underground, Valet
Parking Spots
1
Parking Total
1
Security Features
Closed Circuit Cameras, Floor Access Control, Twenty Four Hour Security
View
City, Mountains, Strip View
Window Features
Drapes, Low Emissivity Windows, Tinted Windows
Financial
HOA Fee
$1,649
HOA Fee Frequency
Monthly
HOA Includes
AssociationManagement,CommonAreas,CableTv,Internet,MaintenanceGrounds,Security,Taxes
HOA Name
The Martin HOA
HOA Phone
702-289-4800
Taxes
$6,083
Directions
From I-15 & Tropicana Ave, west on Tropicana Ave, right on Dean Martin Dr, left on Jerry Lewis Way, then left into The Martin. Valet parking available at the main entrance.
Map
Contact Us
Mortgage Calculator
Similar Listings Nearby


4471 Dean Martin Drive 1410
Las Vegas, NV