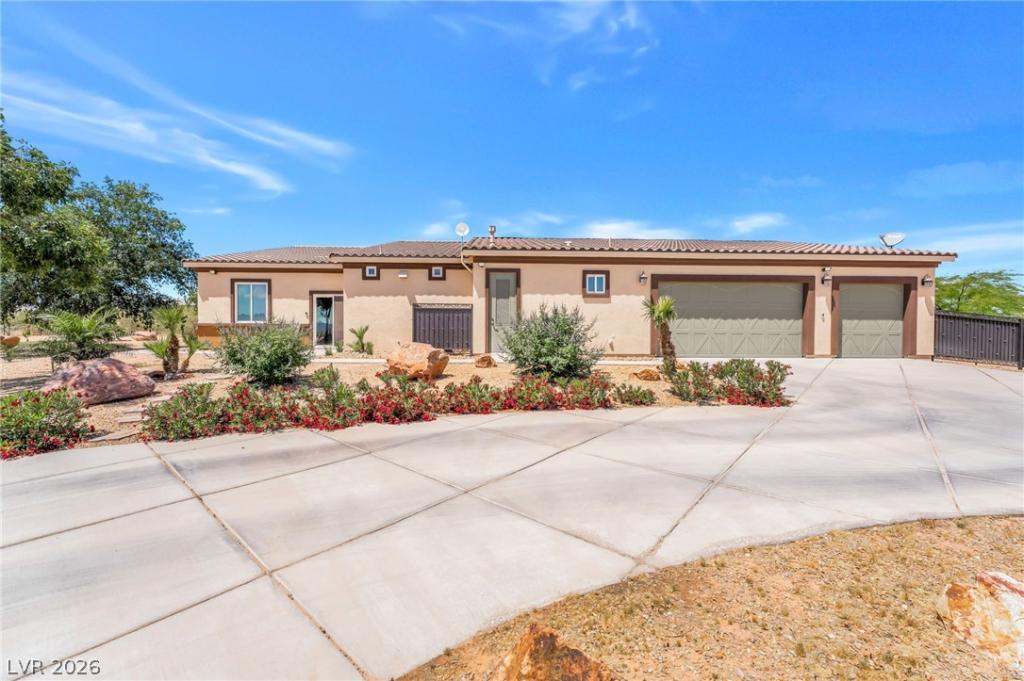


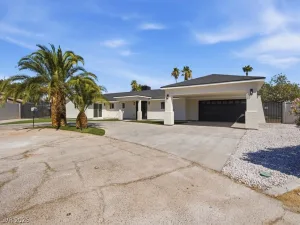
Introducing the Diamond of the Desert. This Custom Single-Story Estate is where Luxury Country Chic meets Expansive Desert Living. *Rare 1-acre homesite, NO HOA* Spanning 3,348 sqft, this HOME offers: 3 spacious bedrooms & 3 baths, a versatile media/billiards lounge, a refined music room or executive den, and a formal living or dining salon. Indulge in resort-style living within a secluded 1,840 sq ft courtyard oasis featuring: a shimmering pool, spa, grill, and an expansive covered patio. Designed for entertaining, the open floor plan highlights a chef’s gourmet kitchen with exquisite hickory cabinetry, rich wood flooring, stainless-steel Monogram appliances, double islands, and a walk-in pantry. Retreat to your opulent primary suite with a spa-inspired bath. This Fully Enclosed 1 Acre home has a 3-car garage + RV parking AND offers endless potential for a casita, equestrian use, or a pickleball court. Ultimate privacy just moments from city amenities. Too many features to mention!
Property Details
Price:
$1,435,000
MLS #:
2778407
Status:
Active
Beds:
3
Baths:
3
Type:
Single Family
Subtype:
SingleFamilyResidence
Listed Date:
May 5, 2026
Finished Sq Ft:
3,348
Total Sq Ft:
3,348
Lot Size:
43,996 sqft / 1.01 acres (approx)
Year Built:
2008
Schools
Elementary School:
Ortwein, Dennis,Ortwein, Dennis
Middle School:
Tarkanian
High School:
Desert Oasis
Interior
Appliances
Convection Oven, Dryer, Dishwasher, Disposal, Gas Range, Gas Water Heater, Microwave, Refrigerator, Water Softener Owned, Water Heater, Water Purifier, Washer
Bathrooms
1 Full Bathroom, 1 Three Quarter Bathroom, 1 Half Bathroom
Cooling
Central Air, Electric
Fireplaces Total
1
Flooring
Hardwood
Heating
Central, Propane
Interior Features
Bedroom On Main Level, Ceiling Fans, Primary Downstairs, Window Treatments, Central Vacuum
Laundry Features
Cabinets, Gas Dryer Hookup, Laundry Room, Sink
Exterior
Architectural Style
One Story, Custom
Association Amenities
None
Attached Garage YN
1
Construction Materials
Frame, Stucco
Direction Faces
East
Exterior Features
Circular Driveway, Dog Run, Patio, Private Yard, Sprinkler Irrigation
Fencing
Block, Electric, Full, Rv Gate, Wrought Iron
Garage Spaces
3
Green Energy Efficient
Windows
Lot Features
One To Five Acres, Drip Irrigation Bubblers, Desert Landscaping, Landscaped, No Rear Neighbors, Synthetic Grass
Open Parking YN
1
Parking Features
Attached, Garage, Garage Door Opener, Open, Private, Rv Gated, Rv Access Parking, Rv Paved, Shelves, Workshop In Garage
Patio And Porch Features
Covered, Patio
Roof
Tile
Security Features
Fire Sprinkler System
Stories
1
View
Mountains
Window Features
Blinds, Double Pane Windows, Low Emissivity Windows, Window Treatments
Financial
Taxes
$3,845
Directions
FROM SILVERADO RANCH AND ARVILLE; TAKE ARVILLE NORTH. LEFT ON RAVEN, LEFT ON CAMERON. JUST PAST HOME ON LEFT – CAMERON IS NOT LABELED – SIGN ON CORNER W/ DIRECTIONAL ARROW
Map
Contact Us
Mortgage Calculator
Similar Listings Nearby


9065 CAMERON Street
Las Vegas, NV