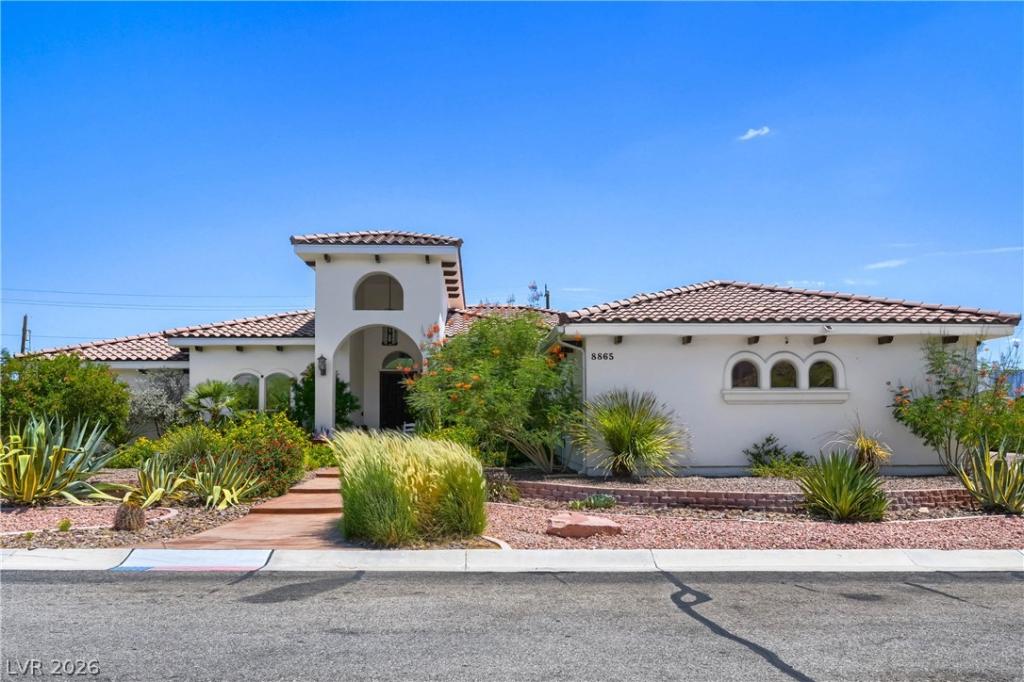


NO HOA !3% Assumable VA Loan !!!! Immaculate single story custom home on over half an acre lot, with sparking pool and spa. Property sits on a corner in a culdesac community. Open floor plan and vaulted ceilings throughout. Primary suite boasts of beautiful mahogany hardwood floors, ceiling fan, side door opening to patio/pool, renovated primary bath with stand alone bathtub, separate walk-in shower , dual sink and 2 walk-in closets. Formal dining room with vaulted ceiling and stained glass window from the 1800s. Formal living room has vaulted ceiling, shutters and solar controlled tint to reduce heat during the summer months. Kitchen has brand new wood-like tiles just recently installed, stainless steel appliances, backsplash and quartz countertops. Breakfast bar and breakfast nook looks out to the lush green backyard and pool., and putting green. Family room has ceiling fan and wood-burning fireplace condusive for family gatherings. Second and thrid bedroom share a jack and jill bath , each with a separate sink , with each having its own walk-in closets. Fourth ensuite bedroom has its own walk-in closet. All bedrooms have ceiling fans. Includes private fitness room with its own a/c unit. Two walk-in pantries. Laundry room has lots of cabinets, storage and its own sink. From the kitchen, walk-out to an oasis – extended covered patio that extends the length of the house, with 4 ceiling fans, built-in bbq, artificial turf, solar heating for pool, pergola for coffee time . An oasis fit for outdoor entertaining. Gated RV parking with hook-up (50 amp outlet ). Too many upgrades to list. This won’t last – call for a tour appointment (tel. 702-461-7405).
OPEN HOUSE ON 7/30 (11-2) , 7/31 (11-2) , 8/1 (11-2) , AND 8/2 (1-4 ).
OPEN HOUSE ON 7/30 (11-2) , 7/31 (11-2) , 8/1 (11-2) , AND 8/2 (1-4 ).
Property Details
Price:
$1,100,000
MLS #:
2803413
Status:
Active
Beds:
4
Baths:
4
Type:
Single Family
Subtype:
SingleFamilyResidence
Listed Date:
Jul 27, 2026
Finished Sq Ft:
3,288
Total Sq Ft:
3,288
Lot Size:
22,216 sqft / 0.51 acres (approx)
Year Built:
2004
Schools
Elementary School:
Darnell, Marshall C,Darnell, Marshall C
Middle School:
Escobedo Edmundo
High School:
Centennial
Interior
Appliances
Dishwasher, Electric Range, Disposal, Microwave, Refrigerator
Bathrooms
3 Full Bathrooms, 1 Half Bathroom
Cooling
Central Air, Electric, Two Units
Fireplaces Total
1
Flooring
Ceramic Tile, Laminate
Heating
Central, Propane
Interior Features
Bedroom On Main Level, Ceiling Fans, Primary Downstairs, Window Treatments
Laundry Features
Cabinets, Gas Dryer Hookup, Main Level, Laundry Room, Sink
Exterior
Architectural Style
One Story, Custom
Association Amenities
None
Attached Garage YN
1
Construction Materials
Frame, Stucco
Direction Faces
West
Exterior Features
Built In Barbecue, Barbecue, Patio, Private Yard, Rv Hookup, Sprinkler Irrigation
Fencing
Block, Back Yard
Garage Spaces
3
Green Energy Efficient
Windows
Lot Features
Quarter To One Acre, Corner Lot, Cul De Sac, Drip Irrigation Bubblers, Desert Landscaping, Fruit Trees, Front Yard, Garden, Sprinklers In Rear, Landscaped
Parking Features
Attached, Epoxy Flooring, Garage, Garage Door Opener, Inside Entrance, Private, Rv Hook Ups, Rv Gated, Rv Access Parking, Shelves
Patio And Porch Features
Covered, Patio
Roof
Pitched, Tile
Stories
1
View
Mountains
Window Features
Blinds, Double Pane Windows, Plantation Shutters, Window Treatments
Financial
Taxes
$4,776
Directions
From 215 N, exit E Ann Road, N on El Capitan, W on El Campo Grande. Community on left.
Map
Contact Us
Mortgage Calculator
Similar Listings Nearby
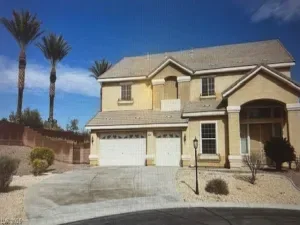


8865 West El Campo Grande Avenue
Las Vegas, NV