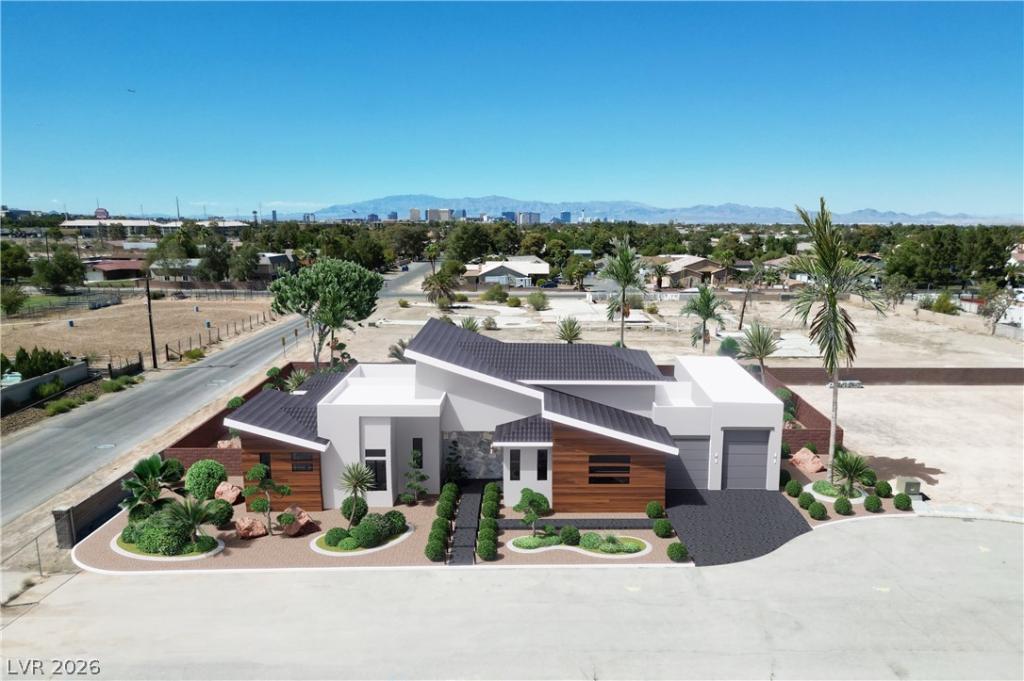


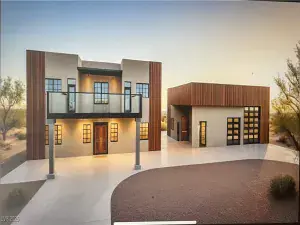
Discover modern luxury in this single-story home situated on a half-acre, featuring 3,245 sq ft of main living space plus a detached 912 sq ft ADU, totaling 4,157 sq ft. Soaring ceilings, sleek finishes, and an expansive great room with a linear fireplace create an impressive setting for everyday living and entertaining. A private interior courtyard brings natural light and a seamless indoor-outdoor feel to the heart of the home. The gourmet kitchen showcases quartzite countertops, Thermador appliances, and custom cabinetry. Every bedroom features its own private en-suite bath, offering exceptional comfort and privacy. A versatile game room can also serve as an additional bedroom, office, gym, or flex space. A 3-car garage plus an oversized RV garage provide exceptional space for vehicles, toys, and storage, completing this thoughtfully designed luxury residence.
Property Details
Price:
$2,300,000
MLS #:
2807761
Status:
Active
Beds:
4
Baths:
6
Type:
Single Family
Subtype:
SingleFamilyResidence
Listed Date:
Aug 10, 2026
Finished Sq Ft:
4,157
Total Sq Ft:
3,245
Lot Size:
23,087 sqft / 0.53 acres (approx)
Year Built:
2026
Schools
Elementary School:
Beatty, John R.,Beatty, John R.
Middle School:
Schofield Jack Lund
High School:
Silverado
Interior
Appliances
Built In Gas Oven, Disposal, Gas Range, Microwave, Refrigerator
Bathrooms
5 Three Quarter Bathrooms, 1 Half Bathroom
Cooling
Central Air, Electric, Two Units
Fireplaces Total
1
Flooring
Porcelain Tile, Tile
Heating
Central, Gas, Multiple Heating Units
Interior Features
Bedroom On Main Level, Ceiling Fans, Primary Downstairs
Laundry Features
Cabinets, Electric Dryer Hookup, Gas Dryer Hookup, Main Level, Laundry Room, Sink
Exterior
Architectural Style
One Story
Association Amenities
None
Attached Garage YN
1
Direction Faces
South
Exterior Features
Built In Barbecue, Barbecue, Patio, Sprinkler Irrigation
Fencing
Back Yard, Stucco Wall
Garage Spaces
3
Green Energy Efficient
Doors, Windows
Lot Features
Quarter To One Acre, Drip Irrigation Bubblers, Desert Landscaping, Landscaped
Other Structures
Guest House
Parking Features
Attached, Garage, Garage Door Opener, Inside Entrance, Private, Rv Garage, Rv Access Parking
Patio And Porch Features
Covered, Patio
Roof
Tile
Stories
1
Window Features
Double Pane Windows, Insulated Windows, Low Emissivity Windows
Financial
Taxes
$898
Directions
S Las Vegas Blvd & E Ford, R on E Ford, R on Haven
Map
Contact Us
Mortgage Calculator
Similar Listings Nearby


8760 Haven Street
Las Vegas, NV