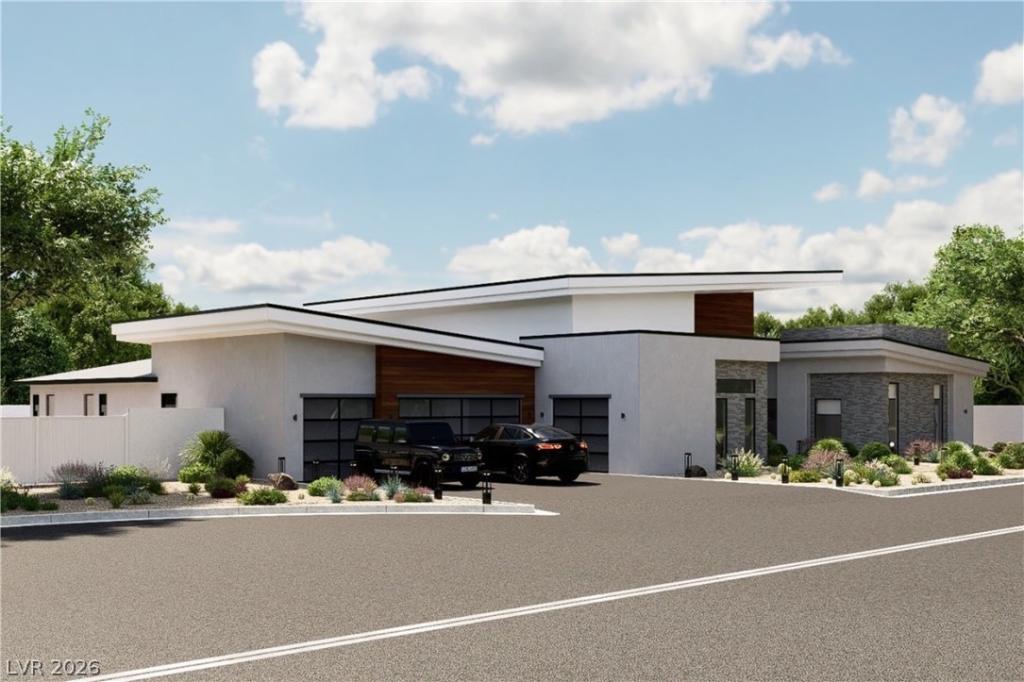


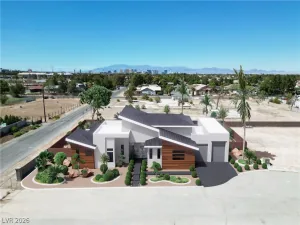
Step into modern luxury with this 4,612 sq ft single-story on a half-acre, offering versatile multigen living with five bedrooms and 5.5 baths. A grand entry leads to a luminous open-concept living area with soaring ceilings, refined finishes, and a linear electric fireplace under ambient LED lighting. The gourmet kitchen boasts quartzite countertops, Thermador appliances, and sleek cabinetry. Expansive glass doors open to a resort-style backyard with pool, built-in BBQ, and covered patio, perfect for entertaining or relaxation. An attached 4-car garage offers ample storage, while the flexible layout provides space for an office, gym, or guest suite. This home blends style, comfort, and thoughtful design.
Property Details
Price:
$2,400,000
MLS #:
2807789
Status:
Active
Beds:
5
Baths:
6
Type:
Single Family
Subtype:
SingleFamilyResidence
Subdivision:
Custom Build
Listed Date:
Aug 11, 2026
Finished Sq Ft:
4,612
Total Sq Ft:
4,612
Lot Size:
23,087 sqft / 0.53 acres (approx)
Year Built:
2026
Schools
Elementary School:
Beatty, John R.,Beatty, John R.
Middle School:
Schofield Jack Lund
High School:
Silverado
Interior
Appliances
Built In Gas Oven, Disposal, Gas Range, Microwave, Refrigerator
Bathrooms
5 Three Quarter Bathrooms, 1 Half Bathroom
Cooling
Central Air, Electric, Two Units
Fireplaces Total
1
Flooring
Porcelain Tile, Tile
Heating
Central, Gas, Multiple Heating Units
Interior Features
Bedroom On Main Level, Ceiling Fans, Primary Downstairs
Laundry Features
Electric Dryer Hookup, Gas Dryer Hookup, Main Level, Laundry Room
Exterior
Architectural Style
One Story
Association Amenities
None
Attached Garage YN
1
Direction Faces
North
Exterior Features
Built In Barbecue, Barbecue, Sprinkler Irrigation
Fencing
Back Yard, Stucco Wall
Garage Spaces
4
Green Energy Efficient
Doors, Windows
Lot Features
Quarter To One Acre, Drip Irrigation Bubblers, Desert Landscaping, Landscaped
Parking Features
Attached, Garage, Garage Door Opener, Inside Entrance, Private
Roof
Tile
Stories
1
Window Features
Double Pane Windows, Insulated Windows, Low Emissivity Windows
Financial
Taxes
$834
Directions
S Las Vegas Blvd & E Ford, R on E Ford, R on Haven
Map
Contact Us
Mortgage Calculator
Similar Listings Nearby


0 Haven Street
Las Vegas, NV