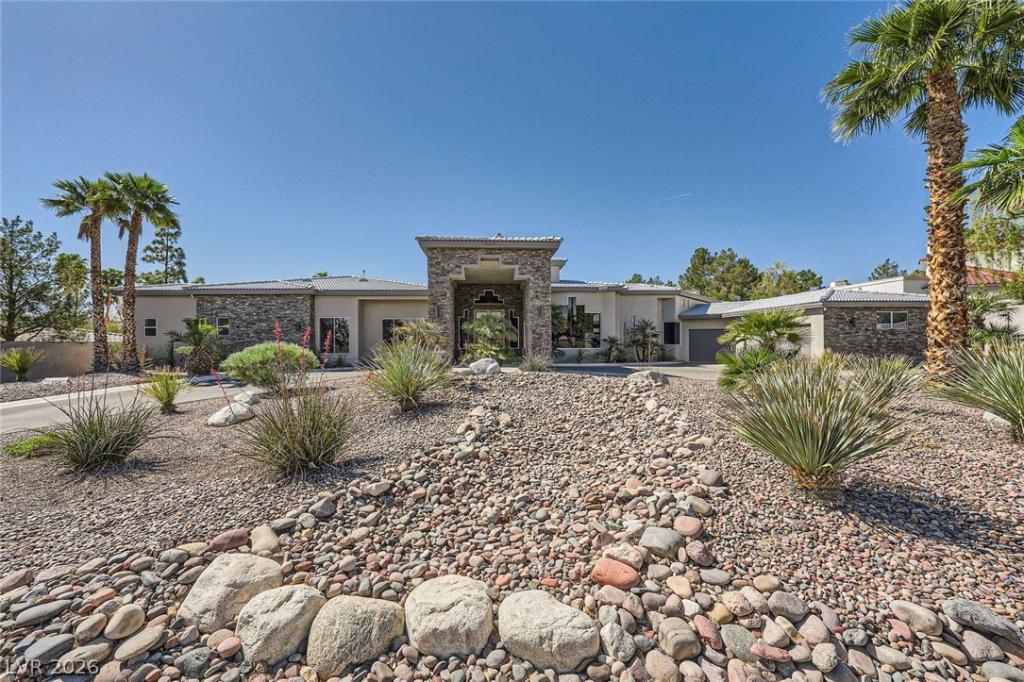


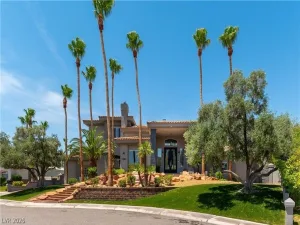
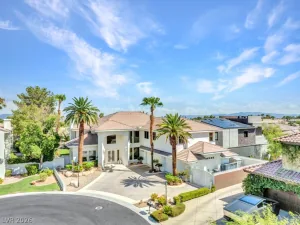
This one-of-a-kind, single-story custom estate in prestigious Section 4 offers approximately 5,018 square feet of refined living space on a serene 1.16-acre lot.
A fully gated entrance and private driveway create an impressive sense of arrival. The residence features four bedrooms, four full bathrooms, and one-half bathroom.
Soaring ceilings and grand windows fill the formal living room with natural light, while the elegant dining room features a chandelier and custom built-in cabinetry. The chef’s kitchen is appointed with marble flooring, granite countertops, a center island with hood, double ovens, a cooktop, built-in refrigerator and freezer, walk-in pantry, and a separate dining area overlooking the backyard.
The family room is designed for gracious entertaining with distinctive ceiling details, a stone-surround fireplace, and wet bar. A private den offers hardwood flooring and abundant custom storage. The spacious primary suite includes built-in cabinetry, a two-way fireplace, and a separate retreat. Each guest bedroom features a walk-in closet with built-ins and an en-suite bathroom.
The fully fenced backyard is a private oasis featuring an outdoor kitchen, covered patio with built-in barbecue, lush lawn, and beautiful inground pool and spa.
Exceptional garage facilities distinguish this remarkable property. In addition to an attached three-car garage with a storage room, the estate offers a fully air conditioned & heated 4,000+ square-foot detached garage with RV accommodations and a separate bathroom and separate laundry room- providing extraordinary space for vehicles, recreational equipment, a workshop, hobbies, or storage.
Offering privacy, elegant finishes, generous proportions, and exceptional versatility, this distinguished custom estate is a truly rare find.
Property Details
Price:
$2,499,999
MLS #:
2824341
Status:
Active
Beds:
4
Baths:
5
Type:
Single Family
Subtype:
SingleFamilyResidence
Listed Date:
Oct 8, 2026
Finished Sq Ft:
5,018
Total Sq Ft:
5,018
Lot Size:
50,530 sqft / 1.16 acres (approx)
Year Built:
1995
Schools
Elementary School:
Derfelt, Herbert A.,Derfelt, Herbert A.
Middle School:
Johnson Walter
High School:
Bonanza
Interior
Appliances
Built In Gas Oven, Double Oven, Dryer, Dishwasher, Disposal, Gas Range, Microwave, Refrigerator, Water Softener Owned, Wine Refrigerator, Washer
Bathrooms
4 Full Bathrooms, 1 Half Bathroom
Cooling
Central Air, Electric
Fireplaces Total
3
Flooring
Carpet, Hardwood, Marble, Tile
Heating
Central, Gas, Multiple Heating Units
Interior Features
Bathroomon Main Level, Bedroom On Main Level, Ceiling Fans, Full Bath On Main Level, Primary Downstairs, Window Treatments, Central Vacuum
Laundry Features
Gas Dryer Hookup, Main Level, Laundry Room
Exterior
Architectural Style
One Story, Custom
Attached Garage YN
1
Construction Materials
Frame, Stucco
Direction Faces
North
Exterior Features
Built In Barbecue, Barbecue, Patio, Irrigation Sprinklers
Fencing
Block, Back Yard
Garage Spaces
3
Lot Features
One To Five Acres, Back Yard, Drip Irrigation Bubblers, Desert Landscaping, Sprinklers In Rear, Landscaped, Rocks
Parking Features
Attached, Exterior Access Door, Garage, Garage Door Opener, Inside Entrance, Private, Rv Garage, Rv Access Parking, Rv Paved, Storage
Patio And Porch Features
Covered, Patio
Roof
Tile
Security Features
Prewired
Spa Features
In Ground
Stories
1
View
None
Window Features
Window Treatments
Financial
Taxes
$13,807
Directions
North onto S Cimarron Rd from W Sahara Ave, E onto Obannon Dr to property.
Map
Contact Us
Mortgage Calculator
Similar Listings Nearby



7901 Obannon Drive
Las Vegas, NV