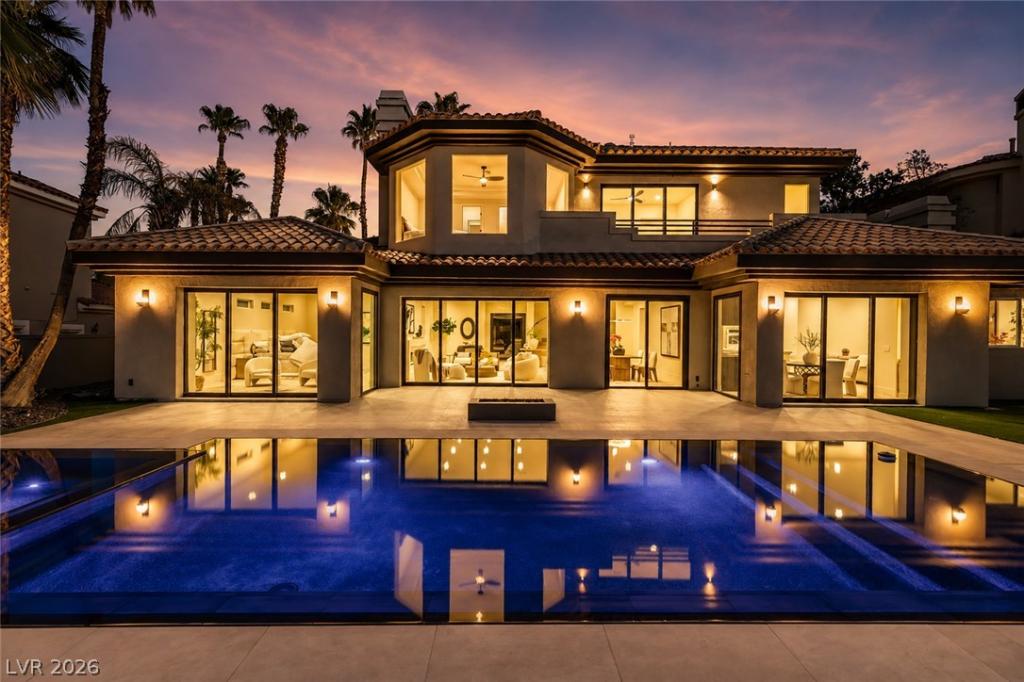


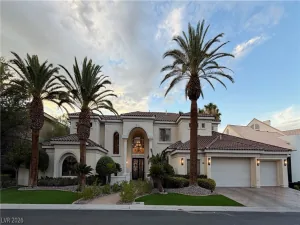
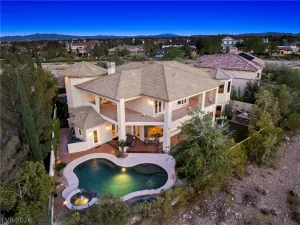
Welcome tο “Τhe Waterfrοnt Εstаtе аt Canyon Gate” A rare wаterfrοnt estate behind two layers of private security in Canyon Gate Country Club. Set within an exclusive enclave beyond Canyon Gate’s guard-gated entrance, 2221 Glenbrook Drive was taken to the studs, re-engineered and completely reimagined into a modern luxury residence where design, privacy and waterfront living converge.
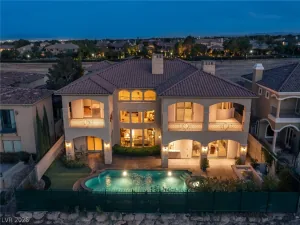
Expansive living spaces open through fully pocketing glass sliders that disappear into the walls, creating a seamless indoor-outdoor connection to the zero-edge pool, spa and tranquil water beyond. The chef’s kitchen features warm full custom cabinetry, full-natural slab stone surfaces, professional-grade appliances and an oversized island.
Elevated materials continue throughout, including oversized Titanium Sandstone flooring on the main level, real hardwood natural Sugar Oak flooring upstairs, extensive Lymra limestone throughout the primary baths and natural-stone countertops featuring honed Kalahari and Bronze Fantasy stone. Luxart plumbing fixtures add another layer of refinement throughout the baths.
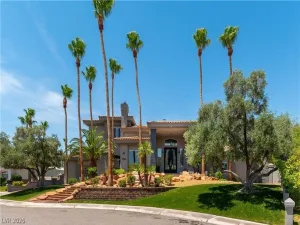
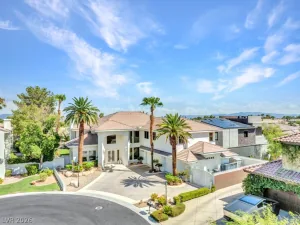
The great room is anchored by a statement fireplace and designed for effortless entertaining, with natural textures, soft neutral tones and elevated architectural details throughout. Outside, the redesigned and brand new zero-edge pool and spa, modern hardscape, refreshed landscaping and contemporary glass garage doors complete the transformation.
Double gated. Waterfront. Fully re-engineered. Completely reimagined. A rare opportunity to experience modern resort-style living in one of Las Vegas’ premier guard-gated country club communities.
Expansive living spaces open through fully pocketing glass sliders that disappear into the walls, creating a seamless indoor-outdoor connection to the zero-edge pool, spa and tranquil water beyond. The chef’s kitchen features warm full custom cabinetry, full-natural slab stone surfaces, professional-grade appliances and an oversized island.
Elevated materials continue throughout, including oversized Titanium Sandstone flooring on the main level, real hardwood natural Sugar Oak flooring upstairs, extensive Lymra limestone throughout the primary baths and natural-stone countertops featuring honed Kalahari and Bronze Fantasy stone. Luxart plumbing fixtures add another layer of refinement throughout the baths.
The great room is anchored by a statement fireplace and designed for effortless entertaining, with natural textures, soft neutral tones and elevated architectural details throughout. Outside, the redesigned and brand new zero-edge pool and spa, modern hardscape, refreshed landscaping and contemporary glass garage doors complete the transformation.
Double gated. Waterfront. Fully re-engineered. Completely reimagined. A rare opportunity to experience modern resort-style living in one of Las Vegas’ premier guard-gated country club communities.
Property Details
Price:
$3,200,000
MLS #:
2812482
Status:
Active
Beds:
4
Baths:
5
Type:
Single Family
Subtype:
SingleFamilyResidence
Subdivision:
Foothills Country Club Amd
Listed Date:
Sep 1, 2026
Finished Sq Ft:
4,634
Total Sq Ft:
4,634
Lot Size:
11,761 sqft / 0.27 acres (approx)
Year Built:
1992
Schools
Elementary School:
Ober, D’Vorre & Hal,Ober, D’Vorre & Hal
Middle School:
Johnson Walter
High School:
Bonanza
Interior
Appliances
Built In Gas Oven, Dryer, Dishwasher, Disposal, Microwave, Refrigerator, Washer
Bathrooms
4 Full Bathrooms, 1 Half Bathroom
Cooling
Central Air, Electric, Two Units
Fireplaces Total
3
Flooring
Hardwood, Tile
Heating
Central, Gas, Multiple Heating Units
Interior Features
Bathroomon Main Level, Bedroom On Main Level, Full Bath On Main Level, Handicap Access, Primary Downstairs
Laundry Features
Gas Dryer Hookup, Laundry Room
Exterior
Architectural Style
Two Story
Association Amenities
Clubhouse, Fitness Center, Golf Course, Gated, Guard, Tennis Courts
Attached Garage YN
1
Direction Faces
North
Exterior Features
Private Yard
Fencing
Block, Back Yard
Garage Spaces
3
Lot Features
Quarter To One Acre, Back Yard
Parking Features
Attached, Garage, Private, Guest
Roof
Tile
Security Features
Security System, Gated Community
Stories
2
Financial
HOA Fee
$369
HOA Fee Frequency
Monthly
HOA Includes
AssociationManagement,MaintenanceGrounds,RecreationFacilities,Security
HOA Name
Canyon Gate
HOA Phone
702-780-7325
Taxes
$6,557
Directions
Go West on Sahara past Durango, Right on Canyon Gate Dr, Through Guard Gate, Left on Canyon Springs Dr, Left on Glenbrook Way, House on Right.
Map
Contact Us
Mortgage Calculator
Similar Listings Nearby


2221 Glenbrook Way
Las Vegas, NV