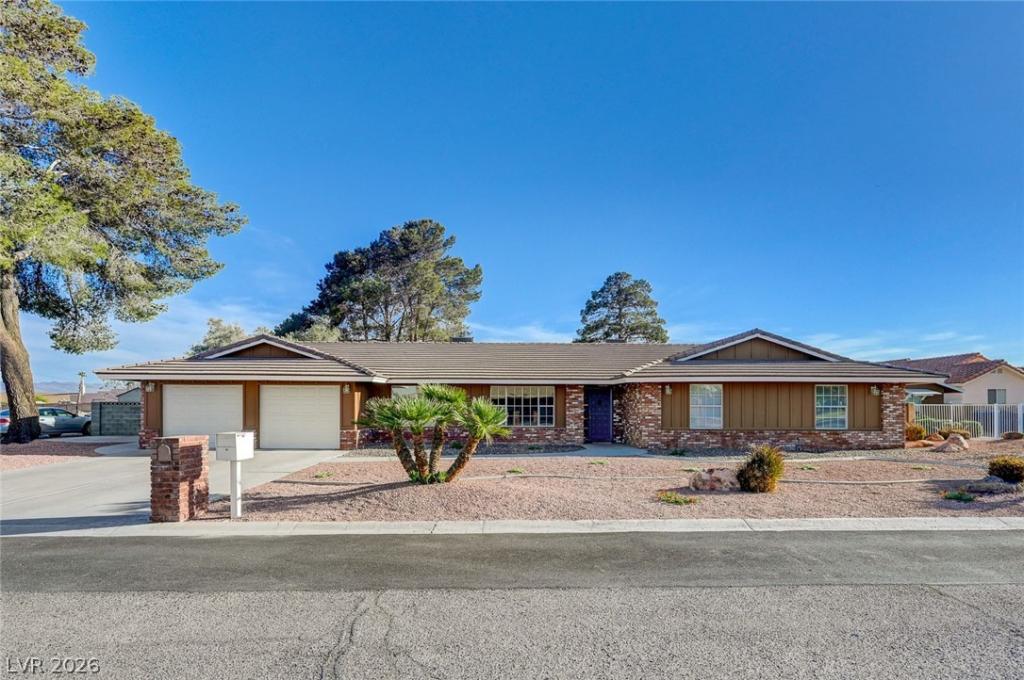


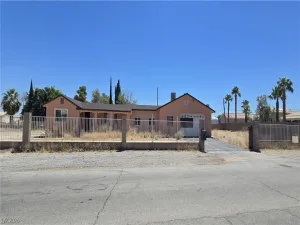
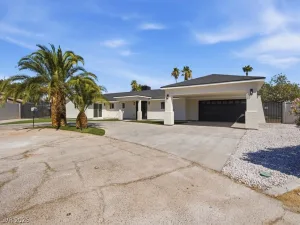
Big price reduction on this Mid-century classic custom property on just over ½ acre featuring a beautifully remodeled 4-bed, 3-bath main home of approx. 2,400 SF with a large 2-car attached garage. The main home offers separate living, dining, and family rooms, a solar tube for added natural light, and a huge brick fireplace for cozy evenings. A separate 1,446 SF guest house includes two units: one with 2 bedrooms and 1 bath and another with 1 bedroom and 1 bath—ideal for extended family or rental potential. Both the main home and guest house feature fresh paint, new flooring, doors, and new appliances. Each living space includes a full appliance package plus washer and dryer. The park-like backyard includes a pool with water feature, gazebo, and outdoor kitchen—perfect for relaxing or entertaining.
Property Details
Price:
$1,250,000
MLS #:
2764741
Status:
Active
Beds:
7
Baths:
5
Type:
Single Family
Subtype:
SingleFamilyResidence
Listed Date:
Mar 16, 2026
Finished Sq Ft:
4,269
Total Sq Ft:
3,818
Lot Size:
23,087 sqft / 0.53 acres (approx)
Year Built:
1979
Schools
Elementary School:
Mathis, Beverly Dr.,Mathis, Beverly Dr.
Middle School:
Canarelli Lawrence & Heidi
High School:
Desert Oasis
Interior
Appliances
Built In Electric Oven, Dryer, Dishwasher, Electric Cooktop, Disposal, Microwave, Refrigerator, Water Heater, Washer
Bathrooms
2 Full Bathrooms, 3 Three Quarter Bathrooms
Cooling
Central Air, Electric, Refrigerated, Two Units
Fireplaces Total
1
Flooring
Carpet, Ceramic Tile, Laminate, Marble
Heating
Central, Electric, Multiple Heating Units
Interior Features
Bedroom On Main Level, Ceiling Fans, Primary Downstairs, Solar Tubes
Laundry Features
Electric Dryer Hookup, Main Level, Laundry Room
Exterior
Architectural Style
One Story, Custom
Association Amenities
None
Attached Garage YN
1
Construction Materials
Brick
Direction Faces
North
Exterior Features
Built In Barbecue, Barbecue, Circular Driveway, Patio, Private Yard, Shed, Sprinkler Irrigation
Fencing
Block, Back Yard
Garage Spaces
2
Green Energy Efficient
Windows
Lot Features
Quarter To One Acre, Drip Irrigation Bubblers, Desert Landscaping, Landscaped, Rocks, Synthetic Grass, Sprinklers Timer
Other Structures
Guest House, Sheds, Workshop
Parking Features
Attached, Finished Garage, Garage, Garage Door Opener, Inside Entrance, Private, Rv Potential
Patio And Porch Features
Covered, Patio
Roof
Pitched, Tile
Stories
1
Window Features
Double Pane Windows
Financial
Taxes
$4,285
Directions
From Decatur and Warm Springs, travel east on Warm Springs to Rogers. North on Rogers and past Capovilla to 2nd culdesac on the left (also Rogers). Turn left into culdesac. First home on the left.
Map
Contact Us
Mortgage Calculator
Similar Listings Nearby


7145 Rogers Street
Las Vegas, NV