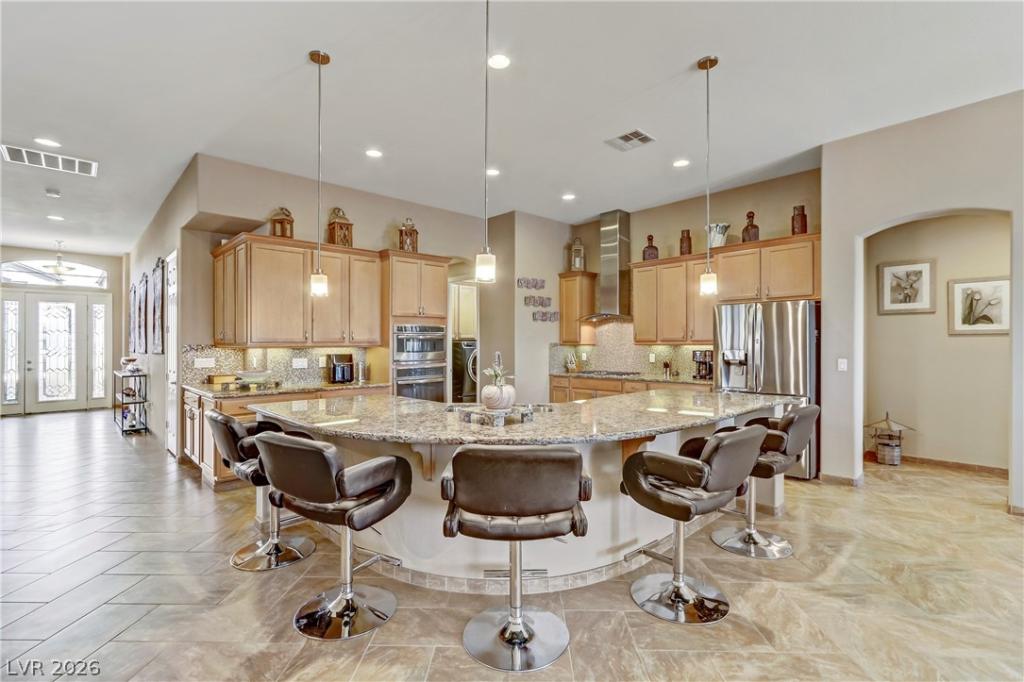


Welcome to an immaculate 3200 sq ft home PLUS Casita located minutes from the strip. This one story, multi-gen home boasts of dramatic vaulted ceilings, 3 bedrooms and 2.5 baths, 3 car garage with an attached carport that leads to a casita suite encompassing 1 bedroom, a sitting area, a kitchenette and a 3/4 bathroom. That’s roughly an additional 442 sq ft!! The main home also includes a front office/den, an elegant formal dining/living room combo, and a wet bar for an entertainers delight. The entire home and casita are fully tiled in a herringbone pattern including tiled baseboards. The home also features two gas fireplaces, two French doors off the primary/family rooms, a fully covered patio the length of the home, built in family room speakers, and outdoor holiday electrical outlets. Visit this home before it’s too late!
Property Details
Price:
$1,195,000
MLS #:
2768368
Status:
Active
Beds:
4
Baths:
4
Type:
Single Family
Subtype:
SingleFamilyResidence
Subdivision:
Canyon Estate 3
Listed Date:
Mar 29, 2026
Finished Sq Ft:
3,642
Total Sq Ft:
3,200
Lot Size:
16,988 sqft / 0.39 acres (approx)
Year Built:
2015
Schools
Elementary School:
Mathis, Beverly Dr.,Mathis, Beverly Dr.
Middle School:
Canarelli Lawrence & Heidi
High School:
Desert Oasis
Interior
Appliances
Built In Electric Oven, Dryer, Dishwasher, Gas Cooktop, Disposal, Microwave, Refrigerator, Tankless Water Heater, Washer
Bathrooms
2 Full Bathrooms, 1 Three Quarter Bathroom, 1 Half Bathroom
Cooling
Electric
Fireplaces Total
2
Flooring
Tile
Heating
Gas
Interior Features
Bathroomon Main Level, Bedroom On Main Level, Ceiling Fans, Full Bath On Main Level, Primary Downstairs, Window Treatments, Programmable Thermostat
Laundry Features
Cabinets, Gas Dryer Hookup, Main Level, Laundry Room, Sink
Exterior
Architectural Style
One Story
Association Amenities
Dog Park, Gated
Attached Garage YN
1
Construction Materials
Frame, Stucco
Direction Faces
West
Exterior Features
Barbecue, Patio, Sprinkler Irrigation
Fencing
Block, Back Yard
Garage Spaces
3
Green Energy Efficient
Windows, Solar Panels
Lot Features
Quarter To One Acre, Drip Irrigation Bubblers, Desert Landscaping, Garden, Landscaped, Sprinklers Timer
Other Structures
Guest House
Parking Features
Attached Carport, Attached, Epoxy Flooring, Garage, Inside Entrance, Private
Patio And Porch Features
Covered, Patio
Roof
Tile
Security Features
Prewired, Gated Community
Stories
1
View
Strip View
Window Features
Blinds, Low Emissivity Windows, Plantation Shutters
Financial
HOA Fee
$142
HOA Fee Frequency
Monthly
HOA Name
ASSOCIA NEVADA
HOA Phone
702-795-3344
Taxes
$6,864
Directions
Traveling South on Valley View from Sunset, Turn Right (W) on Maule, then Right (N) on Jacob Lake Circle, then Right (E) on Jacob Lake Circle.
Map
Contact Us
Mortgage Calculator
Similar Listings Nearby
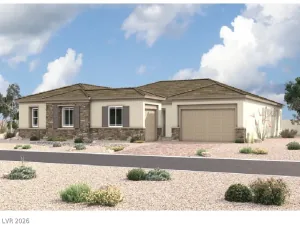
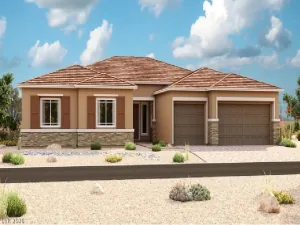


3906 Jacob Lake Circle
Las Vegas, NV