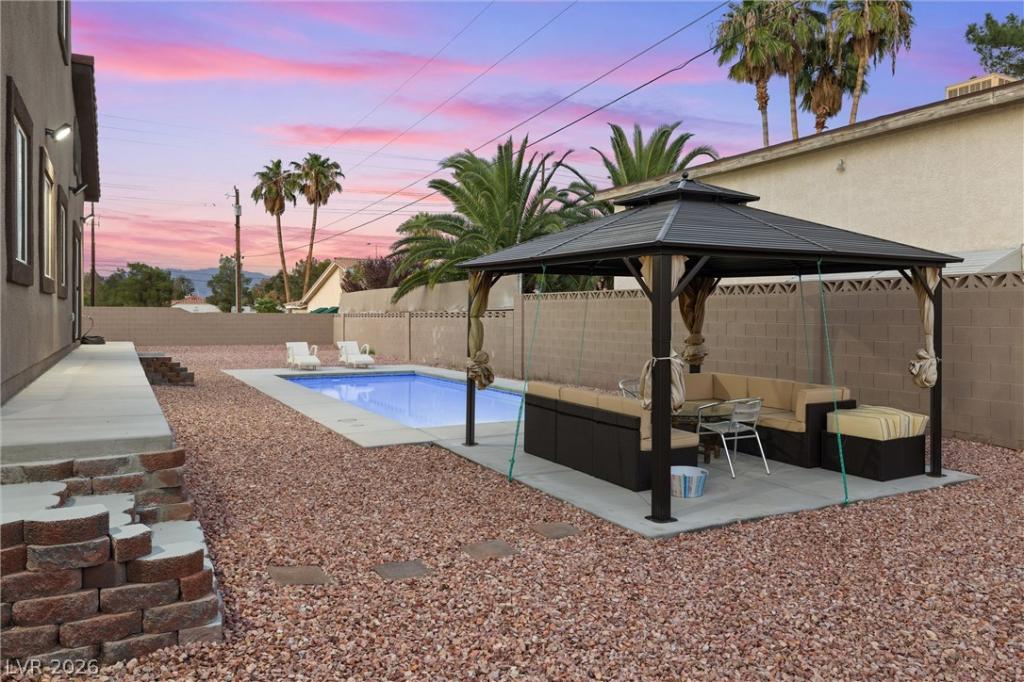


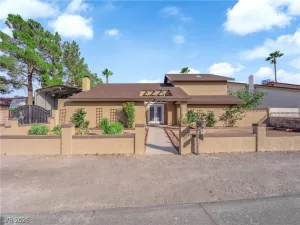
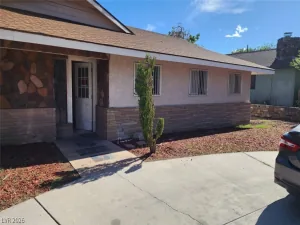
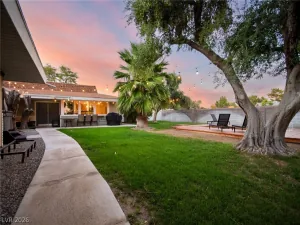
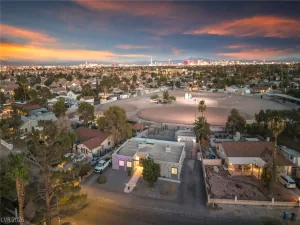
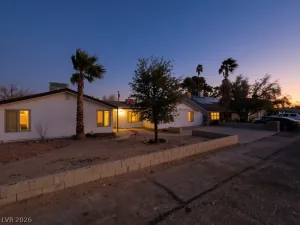
No HOA • Corner lot with RV parking and full hookups • 3-car garage • Private pool. 2024 custom-built 6-bedroom, 6-bathroom two-story home in Las Vegas, on an 11,326 sq ft corner lot with no HOA. This detached single-family home offers 3,598 sq ft of living space with vaulted ceilings, an open-concept floor plan, a large loft plus a den, and a private en-suite bathroom for every bedroom. The home features two primary suites with two primary bathrooms: one primary suite on the main level, suitable as a guest suite, and one upstairs primary suite separated from the secondary bedrooms for added privacy. An additional bedroom is also located on the main level. The spacious kitchen includes tall cabinets, abundant cabinet storage, generous counter space, and upgraded appliances. All appliances and the large dining table are included. Step outside to a large private backyard with an in-ground pool (12′ X 32′), tall block walls, and low-maintenance desert landscaping, with plenty of room for outdoor dining and entertaining. The RV parking includes full hookups connected to the city sewer line, plus an RV gate for easy access. Additional features include dual HVAC units, west-facing orientation, and generous space inside and out. Centrally located near Lake Mead Blvd with quick access to US-95 and I-15, about 6 miles to the Las Vegas Strip, and close to shopping, dining, and daily conveniences. A rare combination of new construction, no HOA, RV parking with hookups, a pool, and a corner lot in central Las Vegas. This masterpiece doesn’t last long!
Property Details
Price:
$899,000
MLS #:
2827754
Status:
Active
Beds:
6
Baths:
6
Type:
Single Family
Subtype:
SingleFamilyResidence
Listed Date:
Oct 19, 2026
Finished Sq Ft:
3,598
Total Sq Ft:
3,598
Lot Size:
11,326 sqft / 0.26 acres (approx)
Year Built:
2024
Schools
Elementary School:
Ronzone, Bertha,Ronzone, Bertha
Middle School:
Brinley J. Harold
High School:
Western
Interior
Appliances
Dryer, Dishwasher, Electric Cooktop, Disposal, Refrigerator, Washer
Bathrooms
5 Full Bathrooms, 1 Half Bathroom
Cooling
Central Air, Electric, Two Units
Flooring
Tile
Heating
Electric, High Efficiency, Multiple Heating Units
Interior Features
Bathroomon Main Level, Bedroom On Main Level, Full Bath On Main Level, Primary Downstairs
Laundry Features
Electric Dryer Hookup, Main Level
Exterior
Architectural Style
Two Story
Association Amenities
None
Attached Garage YN
1
Direction Faces
West
Exterior Features
Private Yard, Rv Hookup
Fencing
Block, Back Yard, Rv Gate
Garage Spaces
3
Green Energy Efficient
Windows, Hvac
Lot Features
Quarter To One Acre, Desert Landscaping, Landscaped
Parking Features
Attached, Garage, Garage Door Opener, Inside Entrance, Private, Rv Hook Ups, Rv Gated, Rv Access Parking
Roof
Tile
Security Features
Fire Sprinkler System
Spa Features
In Ground
Stories
2
Window Features
Double Pane Windows
Financial
Taxes
$612
Directions
From 95 N, exit Decatur Blvd and turn right, then turn Left onto W Smoke Ranch Rd, then Left onto N Michael Way.
Map
Contact Us
Mortgage Calculator
Similar Listings Nearby


2334 North Michael Way
Las Vegas, NV