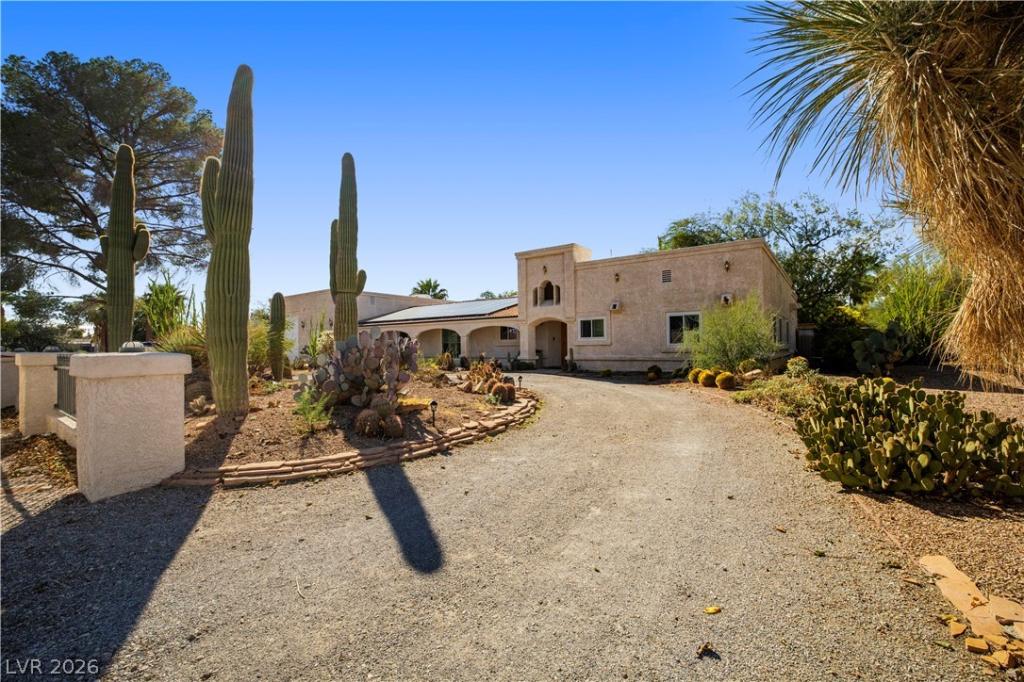


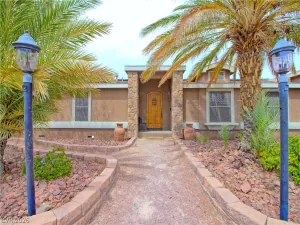
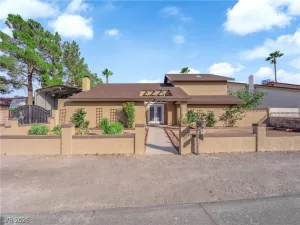
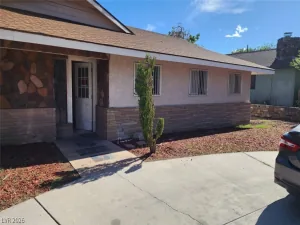
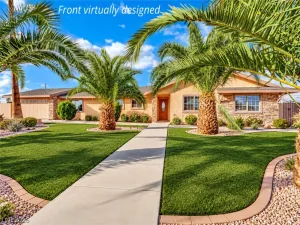
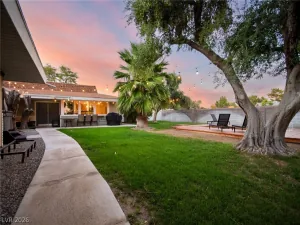
ONE-OF-A-KIND CUSTOM ESTATE ON HALF AN ACRE! Completely remodeled from the studs out, from roof to concrete, and finished in 2005, this exceptional home blends character, comfort, and versatility. Enjoy a grand fireplace, a luxurious primary suite with spa bath, and a stunning addition perfect for a Next Gen suite, second primary suite, office, or entertainment space. House is adorned with solid oak, granite tiles and porcelain flooring throughout. The private backyard oasis features a deep pool, expansive covered patio, and custom BBQ island. An impressive 1,400-square-foot garage/workshop with power, solar panels with no lease payment, and no HOA complete this rare offering. Space, privacy, and individuality – a truly unique Las Vegas property!
Property Details
Price:
$840,000
MLS #:
2829591
Status:
Active
Beds:
3
Baths:
3
Type:
Single Family
Subtype:
SingleFamilyResidence
Subdivision:
Eastland Heights Tr #3
Listed Date:
Oct 26, 2026
Finished Sq Ft:
3,062
Total Sq Ft:
3,062
Lot Size:
22,216 sqft / 0.51 acres (approx)
Year Built:
1959
Schools
Elementary School:
Twin Lakes,Twin Lakes
Middle School:
Brinley J. Harold
High School:
Western
Interior
Appliances
Dryer, Dishwasher, Electric Cooktop, Disposal, Refrigerator, Water Purifier, Washer
Bathrooms
3 Full Bathrooms
Cooling
Central Air, Electric, Two Units
Fireplaces Total
1
Flooring
Tile
Heating
Central, Electric, Propane, Multiple Heating Units, Solar
Interior Features
Primary Downstairs, Skylights
Laundry Features
Electric Dryer Hookup, Laundry Room
Exterior
Architectural Style
One Story
Association Amenities
None
Attached Garage YN
1
Direction Faces
East
Exterior Features
Built In Barbecue, Barbecue, Circular Driveway, Out Buildings, Patio, Private Yard, Shed
Fencing
Block, Back Yard
Garage Spaces
10
Green Energy Efficient
Windows, Solar Panels
Lot Features
Quarter To One Acre, Desert Landscaping, Fruit Trees, Landscaped
Other Structures
Guest House, Outbuilding, Sheds, Workshop
Parking Features
Air Conditioned Garage, Attached, Garage, Inside Entrance, Private, Rv Potential, Rv Access Parking, Workshop In Garage
Patio And Porch Features
Covered, Patio
Roof
Flat
Stories
1
Window Features
Double Pane Windows, Skylights
Financial
Taxes
$2,938
Directions
From Decatur and Vegas Dr* Go East on Vegas *Turn Left on Valley Dr (Siegfried and Roy’s White house is on the corner easy to see) House is left with the circular drive
Map
Contact Us
Mortgage Calculator
Similar Listings Nearby


1823 Valley Drive
Las Vegas, NV