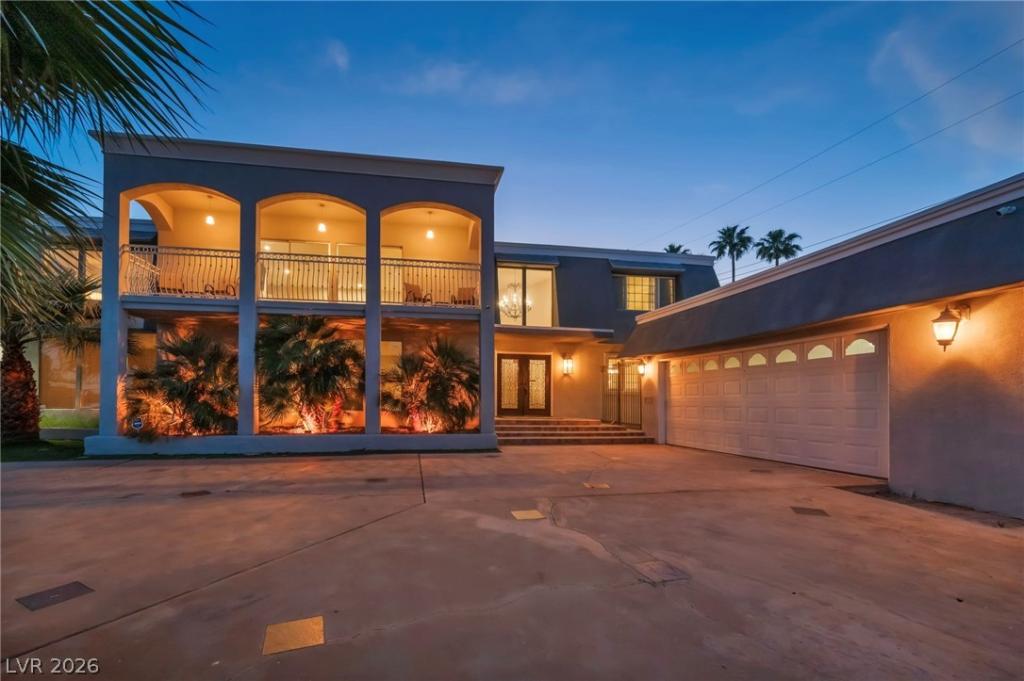


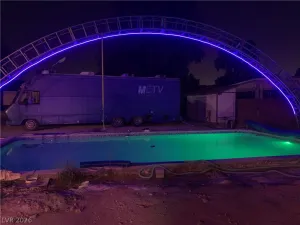
Own a piece of Vintage Las Vegas history near all the action of Downtown Vegas! Built in 1970, “The Blasco Mansion” is a sprawling 5,600sf+ manor on 1/2 acre in a Cul-De-Sac of custom vintage estates. The first resident was the owner of the Las Vegas Club, where Circa is today. This home has been thoughtfully and meticulously upgraded including new flooring throughout and a spacious Chef’s kitchen with stainless steel appliances, an oversized island and an attached kitchenette. The original exquisite 530sf bar room with wet bar, lighted shelving and stained glass is a sight to behold, as is the view of the valley and mountains from the floor-to-ceiling glass windows in the loft and primary bedroom! The renovated backyard is an entertainer’s oasis with its Jacuzzi, a recently replastered oversized pool with recent new “cool deck” coating, mature landscaping, a fire-pit area, and more! MORE Upgrades include: 2 of the A/C units are 4 years old or less, the Roof is only 2 years old, and the East-facing windows are ceramic coat tinted to reduce A/C-Heat costs. There’s also RV parking, a 2-car garage, a gigantic new storage space, and a massive walk-in closet that’s as big as a small bedroom! Now’s your chance to “Really LIVE” in all the Mid-Century opulence of Vintage Vegas!
Sellers willing to contribute to Buyers’ Closing Costs, and will purchase a 1-year Home Warranty for the new buyers as well. Storage containers are in the process of being removed, but can be included in the sale if requested. Furnishings can also be included in the sale if requested. Please Check Out the VIDEO -> https://youtu.be/nDTJMplULyw?si=zHn4jc52HCp2-DwS
Sellers willing to contribute to Buyers’ Closing Costs, and will purchase a 1-year Home Warranty for the new buyers as well. Storage containers are in the process of being removed, but can be included in the sale if requested. Furnishings can also be included in the sale if requested. Please Check Out the VIDEO -> https://youtu.be/nDTJMplULyw?si=zHn4jc52HCp2-DwS
Property Details
Price:
$1,245,000
MLS #:
2793629
Status:
Active
Beds:
5
Baths:
5
Type:
Single Family
Subtype:
SingleFamilyResidence
Listed Date:
Jun 24, 2026
Finished Sq Ft:
5,605
Total Sq Ft:
5,605
Lot Size:
18,731 sqft / 0.43 acres (approx)
Year Built:
1970
Schools
Elementary School:
Crestwood,Crestwood
Middle School:
Fremont John C.
High School:
Career/Tech Academy Central LV
Interior
Appliances
Built In Electric Oven, Double Oven, Dryer, Dishwasher, Gas Cooktop, Disposal, Microwave, Refrigerator, Washer
Bathrooms
2 Full Bathrooms, 3 Three Quarter Bathrooms
Cooling
Central Air, Electric, Two Units
Fireplaces Total
2
Flooring
Laminate, Luxury Vinyl Plank
Heating
Central, Electric, Gas, Multiple Heating Units
Interior Features
Bedroom On Main Level, Ceiling Fans, Skylights, Window Treatments
Laundry Features
Electric Dryer Hookup, Gas Dryer Hookup, Main Level, Laundry Room
Exterior
Architectural Style
Two Story
Association Amenities
None
Direction Faces
East
Exterior Features
Balcony, Circular Driveway, Deck, Patio, Private Yard, Shed, Sprinkler Irrigation
Fencing
Block, Back Yard, Rv Gate
Garage Spaces
2
Green Energy Efficient
Windows, Radiant Attic Barrier, Roof
Lot Features
Quarter To One Acre, Cul De Sac, Drip Irrigation Bubblers, Landscaped, Rocks, Synthetic Grass, Trees
Other Structures
Sheds
Parking Features
Detached, Garage, Guest, Private, Rv Gated, Rv Access Parking
Patio And Porch Features
Balcony, Covered, Deck, Patio
Roof
Flat
Security Features
Security System Owned
Spa Features
In Ground, Outdoor Hot Tub
Stories
2
View
City, Mountains
Window Features
Blinds, Double Pane Windows, Low Emissivity Windows, Plantation Shutters, Skylights, Tinted Windows
Financial
Taxes
$4,913
Directions
From Maryland Parkway, go East on Oakey, North on 15th St., East on Bracken, North on Maria Elena. Home is the last one in the Cul-De-Sac on Left.
Map
Contact Us
Mortgage Calculator
Similar Listings Nearby
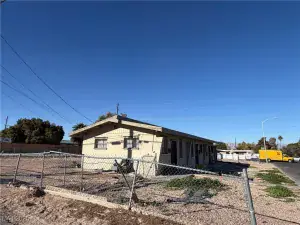


1400 Maria Elena Drive
Las Vegas, NV