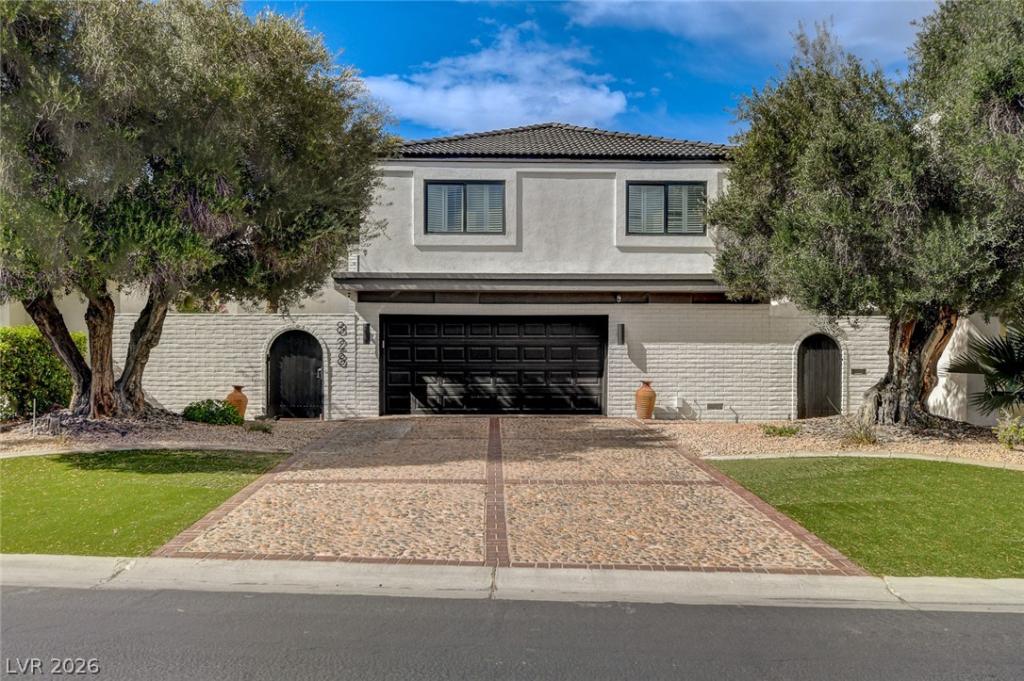


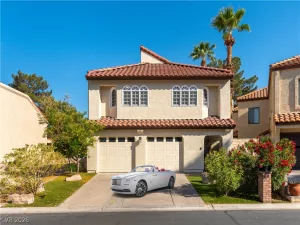
Exceptional golf course modern residence in the historic guard-gated Las Vegas Country Club, just minutes
from the Las Vegas Strip. This 3654 square-foot custom home has been extensively remodeled and offers
expansive living and open entertaining spaces with beautiful golf course views. The open floor plan
features luxury plank flooring, a spacious kitchen with quartz countertops, premium appliances, walk-in
pantry and an oversized island overlooking the family and great rooms. Three gas-wood burning fireplaces
and generous room dimensions create comfortable spaces for both everyday living and entertaining. The
primary suite is massive, approximately 38′ x 20′ and features 16 ft high wood beamed ceilings, French
doors, large patio, a spa-inspired bathroom, and fantastic golf course views. Two additional oversized
bedroom suites provide wonderful natural light and excellent flexibility for guests or family. Outside, enjoy
a private swimming pool and spa, lush landscaping and direct views of the golf course. A private golf-cart
gate provides convenient course access. Ideally located near the Las Vegas Strip, dining, shopping and
entertainment while offering the privacy and security of one of Las Vegas’ most established guard-gated
communities.
from the Las Vegas Strip. This 3654 square-foot custom home has been extensively remodeled and offers
expansive living and open entertaining spaces with beautiful golf course views. The open floor plan
features luxury plank flooring, a spacious kitchen with quartz countertops, premium appliances, walk-in
pantry and an oversized island overlooking the family and great rooms. Three gas-wood burning fireplaces
and generous room dimensions create comfortable spaces for both everyday living and entertaining. The
primary suite is massive, approximately 38′ x 20′ and features 16 ft high wood beamed ceilings, French
doors, large patio, a spa-inspired bathroom, and fantastic golf course views. Two additional oversized
bedroom suites provide wonderful natural light and excellent flexibility for guests or family. Outside, enjoy
a private swimming pool and spa, lush landscaping and direct views of the golf course. A private golf-cart
gate provides convenient course access. Ideally located near the Las Vegas Strip, dining, shopping and
entertainment while offering the privacy and security of one of Las Vegas’ most established guard-gated
communities.
Property Details
Price:
$1,050,000
MLS #:
2828884
Status:
Active
Beds:
3
Baths:
4
Type:
Single Family
Subtype:
SingleFamilyResidence
Subdivision:
Lv Intl Cntry Club Patio Houses Lv C C Estate
Listed Date:
Oct 22, 2026
Finished Sq Ft:
3,564
Total Sq Ft:
3,564
Lot Size:
6,970 sqft / 0.16 acres (approx)
Year Built:
1978
Schools
Elementary School:
Park, John S.,Park, John S.
Middle School:
Fremont John C.
High School:
Valley
Interior
Appliances
Built In Electric Oven, Built In Gas Oven, Double Oven, Dryer, Dishwasher, Gas Cooktop, Disposal, Gas Range, Gas Water Heater, Multiple Water Heaters, Microwave, Refrigerator, Water Heater, Wine Refrigerator, Washer
Bathrooms
3 Full Bathrooms, 1 Half Bathroom
Cooling
Central Air, Electric, Two Units
Fireplaces Total
3
Flooring
Luxury Vinyl Plank, Tile
Heating
Central, Gas, Multiple Heating Units
Interior Features
Bathroomon Main Level, Ceiling Fans, Handicap Access, Half Bathon Main Level, Intercom, Window Treatments, Programmable Thermostat
Laundry Features
Cabinets, Electric Dryer Hookup, Gas Dryer Hookup, Laundry Room, Sink
Exterior
Architectural Style
Two Story
Association Amenities
Country Club, Dog Park, Gated, Jogging Path, Park, Pool, Guard, Security
Attached Garage YN
1
Community Features
Pool
Direction Faces
West
Exterior Features
Balcony, Courtyard, Handicap Accessible, Patio, Private Yard, Irrigation Sprinklers
Fencing
Back Yard, Stucco Wall, Wrought Iron
Garage Spaces
2
Green Energy Efficient
Doors, Windows
Lot Features
Sprinklers In Rear, Landscaped, No Rear Neighbors, On Golf Course, Sprinklers Timer, Trees, Less Than Quarter Acre
Parking Features
Attached, Epoxy Flooring, Electric Vehicle Charging Stations, Garage, Garage Door Opener, Guest, Private, Shelves
Patio And Porch Features
Balcony, Covered, Patio
Roof
Pitched, Tile
Security Features
Security System Owned
Spa Features
In Ground
Stories
2
View
Golf Course, Mountains, Strip View
Window Features
Double Pane Windows, Drapes, Low Emissivity Windows, Plantation Shutters, Window Treatments
Financial
HOA Fee
$196
HOA Fee Frequency
Monthly
HOA Includes
CommonAreas,MaintenanceGrounds,RecreationFacilities,Security,Taxes
HOA Name
LASD VEGAS COUNTRY C
HOA Phone
702-732-0329
Taxes
$4,702
Directions
Located behind the Westgate Hotel and Las Vegas Convention Center. From Las Vegas Boulevard, east on
Desert Inn Road, left on Joe W. Brown Drive, then immediate right into the Las Vegas Country Club guardgated entrance. Property is located within the community.
Map
Contact Us
Mortgage Calculator
Similar Listings Nearby


828 Vegas Valley Drive
Las Vegas, NV