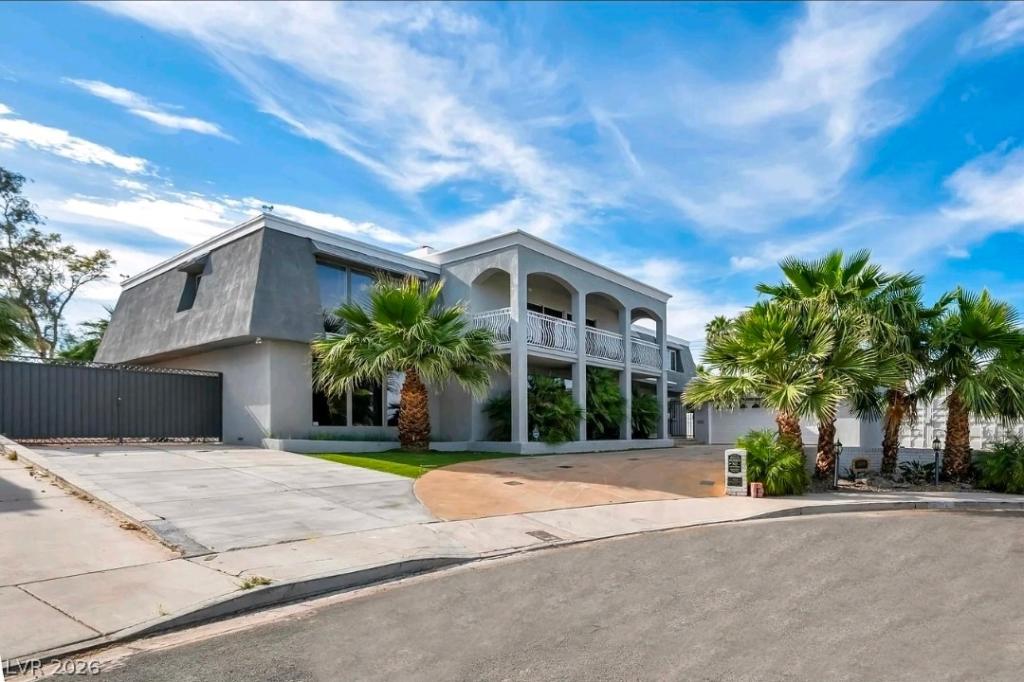
1400 Maria Elena Drive Las Vegas NV 89104 | MLS #2812509

MLS #2812509 image #0MLS #2812509 image #1MLS #2812509 image #2MLS #2812509 image #3MLS #2812509 image #4MLS #2812509 image #5MLS #2812509 image #6MLS #2812509 image #7MLS #2812509 image #8MLS #2812509 image #9MLS #2812509 image #10MLS #2812509 image #11MLS #2812509 image #12MLS #2812509 image #13MLS #2812509 image #14MLS #2812509 image #15MLS #2812509 image #16MLS #2812509 image #17MLS #2812509 image #18MLS #2812509 image #19MLS #2812509 image #20MLS #2812509 image #21MLS #2812509 image #22MLS #2812509 image #23MLS #2812509 image #24MLS #2812509 image #25MLS #2812509 image #26MLS #2812509 image #27MLS #2812509 image #28MLS #2812509 image #29MLS #2812509 image #30MLS #2812509 image #31MLS #2812509 image #32MLS #2812509 image #33MLS #2812509 image #34MLS #2812509 image #35MLS #2812509 image #36MLS #2812509 image #37MLS #2812509 image #38MLS #2812509 image #39MLS #2812509 image #40MLS #2812509 image #41MLS #2812509 image #42MLS #2812509 image #43MLS #2812509 image #44MLS #2812509 image #45MLS #2812509 image #46MLS #2812509 image #47MLS #2812509 image #48MLS #2812509 image #49MLS #2812509 image #50MLS #2812509 image #51MLS #2812509 image #52MLS #2812509 image #53MLS #2812509 image #54MLS #2812509 image #55MLS #2812509 image #56MLS #2812509 image #57MLS #2812509 image #58MLS #2812509 image #59MLS #2812509 image #60MLS #2812509 image #61MLS #2812509 image #62MLS #2812509 image #63MLS #2812509 image #64MLS #2812509 image #65MLS #2812509 image #66MLS #2812509 image #67MLS #2812509 image #68MLS #2812509 image #69MLS #2812509 image #70MLS #2812509 image #71MLS #2812509 image #72MLS #2812509 image #73MLS #2812509 image #74MLS #2812509 image #75MLS #2812509 image #76MLS #2812509 image #77MLS #2812509 image #78MLS #2812509 image #79
If cookie-cutter luxury leaves you cold, 1400 Maria Elena Dr offers something far harder to replicate: 5,605 sq ft, 5 bedrooms, 5 baths, and just under 1/2 an acre lot with pool, spa, fire pit, circular driveway, RV parking, mature landscaping and multiple outdoor entertaining areas. Inside, the original 530 sq ft bar room steals the show with stained glass, illuminated shelving, and a true old-school Vegas feel. Floor-to-ceiling glass, oversized rooms, a chef-style kitchen, updated flooring, and generous indoor-outdoor flow give the home substance beyond the history. Dramatic 1970 design carrying the Old Vegas feel throughout. Originally owned by gaming pioneer Mel Exber and located minutes from Downtown and the Arts District. Furniture negotiable with the right offer. Come experience it in person!

Property Details

Price:
$800,000
MLS #:
2812509
Status:
Active
Beds:
5
Baths:
5
Type:
Single Family
Subtype:
SingleFamilyResidence
Subdivision:
Ridgeview Estates #6
Listed Date:
Aug 25, 2026
Finished Sq Ft:
5,605
Total Sq Ft:
5,605
Lot Size:
18,731 sqft / 0.43 acres (approx)
Year Built:
1970
TwostoryPoolRidgeview Estates #6Crestwood,crestwoodFremont John C.Career/tech Academy Central Lv

Schools

Elementary School:
Crestwood,Crestwood
Middle School:
Fremont John C.
High School:
Career/Tech Academy Central LV

Interior

Appliances
Dryer, Dishwasher, Disposal, Gas Range, Microwave, Washer
Bathrooms
2 Full Bathrooms, 3 Three Quarter Bathrooms
Cooling
Electric, High Efficiency
Fireplaces Total
2
Flooring
Luxury Vinyl Plank
Heating
Gas, High Efficiency
Interior Features
Bathroomon Main Level, Bedroom On Main Level, Ceiling Fans, Primary Downstairs, Skylights
Laundry Features
Gas Dryer Hookup, Main Level

Exterior

Architectural Style
Two Story
Association Amenities
None
Direction Faces
East
Exterior Features
Handicap Accessible, Porch, Patio, Private Yard, Rv Hookup
Fencing
Brick, Back Yard, Metal
Garage Spaces
2
Green Energy Efficient
Hvac
Lot Features
Quarter To One Acre, Synthetic Grass
Parking Features
Detached, Garage, Private, Rv Gated, Rv Access Parking
Patio And Porch Features
Covered, Patio, Porch
Roof
Flat
Security Features
Prewired, Security System Owned, Controlled Access
Stories
2
Window Features
Skylights

Financial

Taxes
$4,913

Directions

From Maryland parkway go east on Oakey, North on 15st, East on Bracken, North on Maria Elena, Home is the last one in the Cul-De-Sac on the left.

Map

Contact Us

Send
  

Mortgage Calculator


Similar Listings Nearby
broker reciprocity
MLS# 2811236broker reciprocity
1327 South 8th Street
Las Vegas, NV

$975,000

0.6 miles away

broker reciprocity
MLS# 2811243broker reciprocity
1335 South 8th Street
Las Vegas, NV

$975,000

0.6 miles away

broker reciprocity
MLS# 2808098broker reciprocity
1408 South 6th Street
Las Vegas, NV

$959,000

0.8 miles away

broker reciprocity
MLS# 2811465broker reciprocity
2845 QUEENS COURTYARD Drive
Las Vegas, NV

$950,000

1.3 miles away

broker reciprocity
MLS# 2828582broker reciprocity
2834 Queens Courtyard Divide
Las Vegas, NV

$940,000

1.3 miles away

broker reciprocity
MLS# 2826669broker reciprocity
615 South 10th Street
Las Vegas, NV

$919,000

0.6 miles away

broker reciprocity
MLS# 2743680broker reciprocity
513 North 19th Street
Las Vegas, NV

$899,999

1.4 miles away

broker reciprocity
MLS# 2772278broker reciprocity
3449 Algonquin Circle
Las Vegas, NV

$888,888

1.9 miles away

broker reciprocity
MLS# 2811453broker reciprocity
2863 Queens Courtyard Drive
Las Vegas, NV

$840,000

1.3 miles away

1400 Maria Elena Drive
Las Vegas, NV