


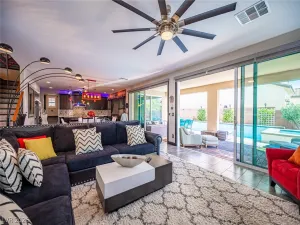
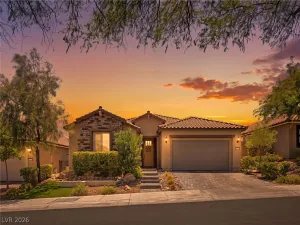
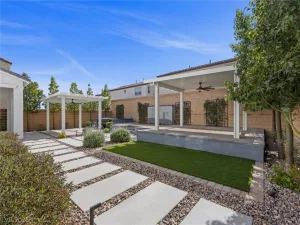
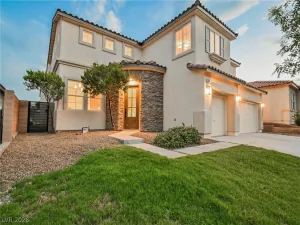
Discover unparalleled living in this magnificent two-story residence, 3 car garage, boasting 3107 square feet of meticulously designed and completely upgraded space. An inviting entry with wood flooring and a graceful chandelier sets the tone for the elegance found throughout. The well-lit home office featuring elegant shutters, provides an ideal environment for productivity. Enjoy memorable meals in the refined dining space modern light fixtures and French doors leading to a private courtyard. The open-concept living area, enhanced by lustrous wood flooring and a tiled fireplace, flows seamlessly into the gourmet kitchen. Culinary aspirations come alive in the contemporary kitchen, boasting a spacious island, gleaming stainless steel appliances, and abundant cabinetry. The luxurious primary bath offers dual vanities, a separate soaking tub, a glass-enclosed shower, and natural wood-look flooring. A dedicated laundry space provides practical convenience with modern appliances and ample storage. The well-maintained private yard features lush green artificial turf and a charming covered patio, perfect for outdoor relaxation and entertaining. This residence is nestled in a vibrant neighborhood, offering mountain views, community green spaces, and recreational amenities within a gated community. The property’s unique positioning adjacent to a park ensures no direct neighbors to the left, enhancing privacy and tranquility.
Property Details
Price:
$720,000
MLS #:
2800499
Status:
Active
Beds:
4
Baths:
4
Type:
Single Family
Subtype:
SingleFamilyResidence
Subdivision:
Madison Grove At Providence Phase 2
Listed Date:
Jul 16, 2026
Finished Sq Ft:
3,107
Total Sq Ft:
3,107
Lot Size:
6,970 sqft / 0.16 acres (approx)
Year Built:
2007
Schools
Elementary School:
Bozarth, Henry & Evelyn,Bozarth, Henry & Evelyn
Middle School:
Escobedo Edmundo
High School:
Centennial
Interior
Appliances
Gas Cooktop, Disposal, Refrigerator
Bathrooms
3 Full Bathrooms, 1 Three Quarter Bathroom
Cooling
Central Air, Electric
Fireplaces Total
1
Flooring
Carpet, Ceramic Tile
Heating
Central, Gas
Interior Features
Bedroom On Main Level, Ceiling Fans
Laundry Features
Gas Dryer Hookup, Main Level
Exterior
Architectural Style
Two Story
Association Amenities
Playground, Park
Attached Garage YN
1
Direction Faces
North
Exterior Features
Patio, Sprinkler Irrigation
Fencing
Block, Back Yard
Garage Spaces
3
Lot Features
Drip Irrigation Bubblers, Desert Landscaping, Landscaped, Less Than Quarter Acre
Parking Features
Attached, Garage, Garage Door Opener, Inside Entrance, Private
Patio And Porch Features
Patio
Roof
Tile
Stories
2
Financial
HOA Fee
$150
HOA Fee 2
$255
HOA Fee 2 Frequency
Quarterly
HOA Fee Frequency
Quarterly
HOA Includes
AssociationManagement
HOA Name
Providence
HOA Phone
702-216-2020
Taxes
$4,562
Directions
From Bruce Woodbury Beltway W/Clark County Rd 215 take exit 35 for Hualapai Way. Follow N Hualapai Way, W Dorrell Ln and Egan Crest Dr to Bretton Oaks St. Turn right onto N Hualapai Way then turn left onto W Dorrell Ln. Turn right onto Egan Crest Dr then turn right onto Madison Grove Ave. Turn left onto Bretton Oaks St, house will be on the left.
Map
Contact Us
Mortgage Calculator
Similar Listings Nearby




7423 Bretton Oaks Street
Las Vegas, NV