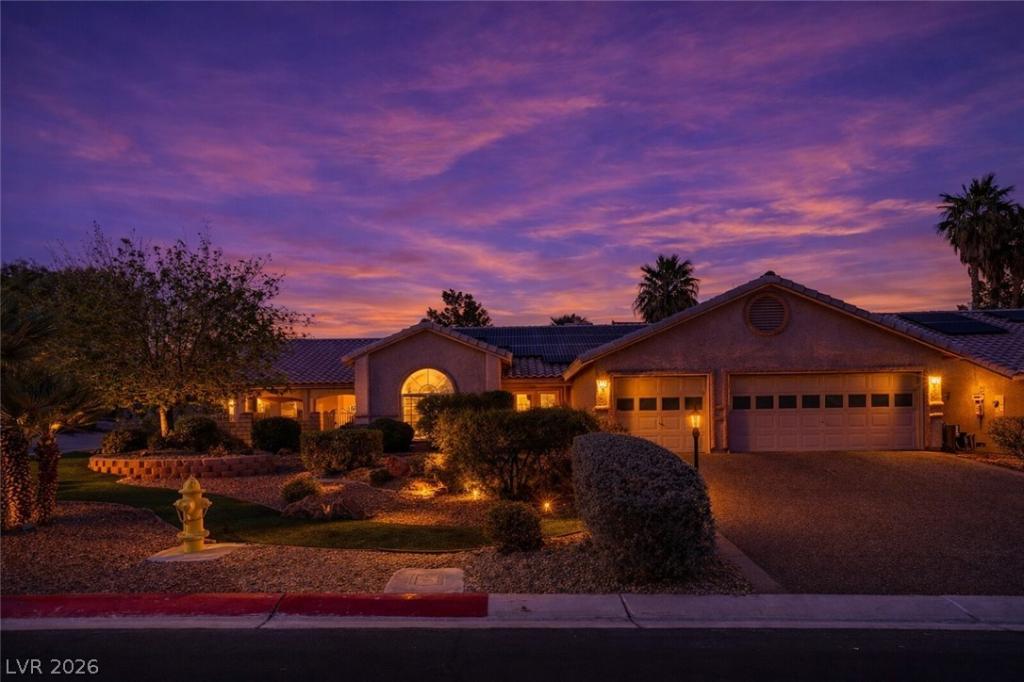


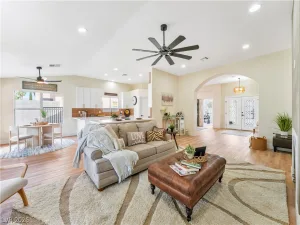
BEAUTIFULLY UPGRADED 1 STORY IN GUARD GATED LOS PRADOS GOLF COURSE COMMUNITY! SITUATED ON AN OVERSIZED CORNER LOT WITH EXTENDED COVERED PATIO PERFECT FOR ENTERTAINING. 3 BEDROOMS & 2 BATHS WITH FORMAL LIVING & DINING ROOM, OPEN CONCEPT FLOOR PLAN & VAULTED CEILINGS. FAMILY ROOM FEATURES BAR AREA, SURROUND SOUND & GAS FIREPLACE. GOURMET KITCHEN WITH STAINLESS STEEL APPLIANCES, BUILT-IN MICROWAVE, GRANITE COUNTERTOPS, BREAKFAST BAR, EATING AREA, OSMOSIS SYSTEM & WALK-IN PANTRY. LARGE PRIMARY SUITE WITH ¾ BATH, MAKEUP TABLE, TWO WALK-IN CLOSETS & SITTING AREA THAT MAY CONVERT TO 4TH BEDROOM. PRIVATE BACKYARD WITH ARTIFICIAL TURF & LOW MAINTENANCE LANDSCAPING. 3 CAR GARAGE WITH NEW PEBBLE TECH FLOORING (2026), CABINETS, BENCH & EXTERIOR DOOR. OWNED SOLAR, HOT TUB, WATER SOFTENER & WHOLE HOUSE FILTRATION. NEW HVAC (4 YEARS) & NEW PLUMBING (3 YEARS). COMMUNITY FEATURES POOL, SPA, PARK, PET PARK, PLAYGROUND, BBQ & BASKETBALL.
Property Details
Price:
$615,000
MLS #:
2768684
Status:
Active
Beds:
3
Baths:
2
Type:
Single Family
Subtype:
SingleFamilyResidence
Subdivision:
Los Prados-Phase 2
Listed Date:
Mar 30, 2026
Finished Sq Ft:
2,349
Total Sq Ft:
2,349
Lot Size:
6,534 sqft / 0.15 acres (approx)
Year Built:
1999
Schools
Elementary School:
May, Ernest,May, Ernest
Middle School:
Swainston Theron
High School:
Shadow Ridge
Interior
Appliances
Dryer, Dishwasher, Disposal, Gas Range, Microwave, Refrigerator, Water Softener Owned, Water Heater, Water Purifier, Washer
Bathrooms
2 Three Quarter Bathrooms
Cooling
Central Air, Electric
Fireplaces Total
1
Flooring
Laminate, Linoleum, Tile, Vinyl
Heating
Central, Gas
Interior Features
Bedroom On Main Level, Ceiling Fans, Handicap Access, Primary Downstairs, Window Treatments, Programmable Thermostat
Laundry Features
Gas Dryer Hookup, Main Level, Laundry Room
Exterior
Accessibility Features
Accessible Entrance, Accessibility Features
Architectural Style
One Story
Association Amenities
Country Club, Clubhouse, Golf Course, Gated, Pool, Rv Parking, Guard, Spa Hot Tub, Security, Tennis Courts
Attached Garage YN
1
Community Features
Pool
Construction Materials
Frame, Stucco, Drywall
Direction Faces
East
Exterior Features
Handicap Accessible, Porch, Patio, Private Yard, Sprinkler Irrigation
Fencing
Block, Back Yard, Wrought Iron
Garage Spaces
3
Green Energy Efficient
Solar Panels
Lot Features
Corner Lot, Drip Irrigation Bubblers, Desert Landscaping, Landscaped, Rocks, Synthetic Grass, Less Than Quarter Acre
Parking Features
Attached, Exterior Access Door, Epoxy Flooring, Finished Garage, Garage, Garage Door Opener, Inside Entrance, Private, Shelves, Workshop In Garage
Patio And Porch Features
Covered, Patio, Porch
Roof
Pitched, Tile
Security Features
Controlled Access, Gated Community
Spa Features
Outdoor Hot Tub
Stories
1
View
Mountains
Window Features
Plantation Shutters, Window Treatments
Financial
HOA Fee
$220
HOA Fee Frequency
Monthly
HOA Includes
AssociationManagement,MaintenanceGrounds,RecreationFacilities,ReserveFund,Security
HOA Name
Los Prados
HOA Phone
702-645-5696
Taxes
$2,105
Directions
FROM DECATUR BLVD & LONE MOUNTAIN RD HEAD WEST ON LONE MOUNTAIN RD, RIGHT ON LOS PRADOS DR, RIGHT ON LOS PRADOS CIR, LEFT ON RIM VIEW LN, LEFT ON PALM VIEW DR, PROPERTY ON THE RIGHT.
Map
Contact Us
Mortgage Calculator
Similar Listings Nearby



5020 Palm View Drive
Las Vegas, NV