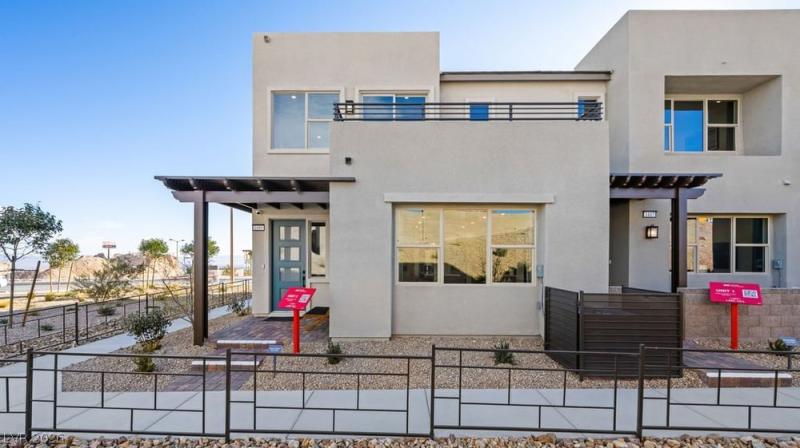


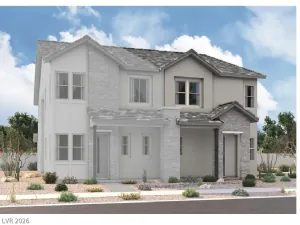
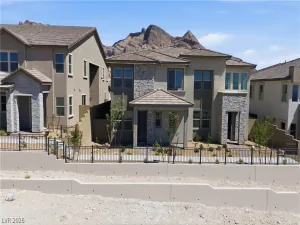
What’s Special: Main Floor Bedroom | Mountain View | Backs to Open Space | East Facing Lot | Oversized Garage | End Unit. New Construction – September Completion! Built by America’s Most Trusted Home Builder. Welcome to the Plan 3 at 1548 Song Lark Lane in Lark Hill at Summerlin! This spacious two-story home offers an inviting layout where the great room, dining area, and kitchen come together to create a bright and connected space for everyday living. The kitchen features a central island, a walk-in pantry, and easy flow for hosting and gathering. A main level bedroom with a nearby full bath provides flexible space for guests or a home office. Upstairs, the generous primary suite offers a peaceful retreat with a well-appointed bath and walk in closet, while additional bedrooms, a versatile loft, and a tech space add comfort and flexibility. A private balcony, convenient laundry room, and a two-car garage complete the home with thoughtful design and everyday ease. Be part of something beautiful at Lark Hill in Summerlin, set beside the stunning Red Rock National Conservation Area. Enjoy nearby coffee shops, malls, parks, dining, golf, pools, a library, and year-round community events. With police and fire stations close by and scenic trails throughout Summerlin, every day feels vibrant, safe, and connected. Additional Highlights Include: 8′ doors, finished garage, tile surround in primary and secondary baths, and upgraded stair rails. Photos are for representative purposes only.
Property Details
Price:
$670,355
MLS #:
2788746
Status:
Active
Beds:
4
Baths:
3
Type:
Townhouse
Subdivision:
Lark Hill by Taylor Morrison
Listed Date:
Jun 4, 2026
Finished Sq Ft:
2,163
Total Sq Ft:
2,163
Lot Size:
2,163 sqft / 0.05 acres (approx)
Year Built:
2026
Schools
Elementary School:
Lummis, William,Lummis, William
Middle School:
Becker
High School:
Palo Verde
Interior
Appliances
Dishwasher, Electric Range, Disposal, Microwave
Bathrooms
3 Full Bathrooms
Cooling
Electric, High Efficiency
Flooring
Carpet, Luxury Vinyl Plank
Heating
Central, Electric
Interior Features
Bedroom On Main Level, Programmable Thermostat
Laundry Features
Electric Dryer Hookup, Upper Level
Exterior
Architectural Style
Two Story
Association Amenities
Park
Attached Garage YN
1
Construction Materials
Drywall
Direction Faces
East
Exterior Features
Balcony, Outdoor Living Area
Fencing
Back Yard
Garage Spaces
2
Green Energy Efficient
Doors, Windows, Hvac
Lot Features
Desert Landscaping, Landscaped, Less Than Quarter Acre
Parking Features
Attached, Garage, Private, Storage, Guest
Patio And Porch Features
Balcony
Roof
Tile
Stories
2
Window Features
Double Pane Windows, Low Emissivity Windows
Financial
HOA Fee
$69
HOA Fee 2
$199
HOA Fee 2 Frequency
Monthly
HOA Fee Frequency
Monthly
HOA Includes
AssociationManagement,MaintenanceGrounds
HOA Name
Summerlin West Comm.
HOA Phone
702-791-4600
Taxes
$6,703
Directions
Take the Clark County 215 N exit. Merge onto Bruce Woodbury Beltway N/Clar County Rd 215. Take exit 29 for W Lake Mead Blvd. Head West towards Desert Foothills Drive. Take a left on Desert Foothill Drive. Turn left on Fleet Wing Ave, Take a right onto Orrock Str. The community will be on your right.
Map
Contact Us
Mortgage Calculator
Similar Listings Nearby




1548 Song Lark Lane
Las Vegas, NV