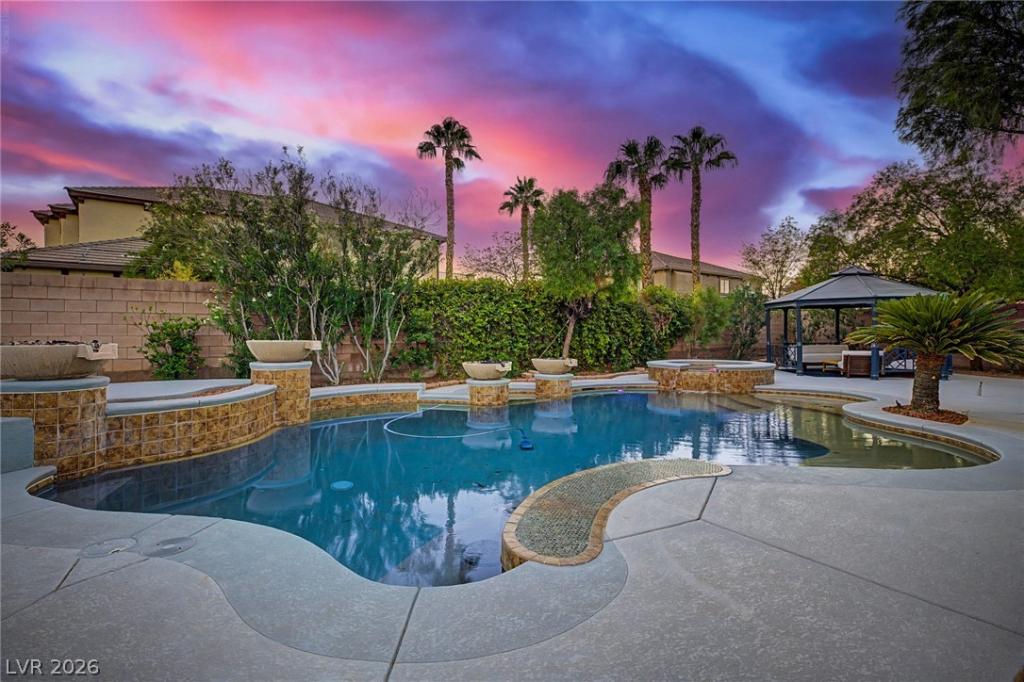


**EXTRAORDINARY GATED ESTATE!** Nearly 5,000 SF of fully remodeled organic-modern luxury unfolds on a sprawling .46-acre homesite! Beyond the grand entry and exquisite designer light fixtures, discover an elegant formal living room and a sophisticated dining room turned into an entertainer’s bar, while you still get to enjoy an expansive dining room and spectacular family room with a fireplace, large enough to host the most amazing parties. The showstopping chef’s kitchen dazzles with new white cabinetry, gleaming quartz countertops, stainless appliances, and a convenient butler’s pantry, completely remodeled. A rare downstairs, two-story primary retreat offers dramatic volume ceilings, a private sitting upstairs sitting area, balcony access, luxurious bath and custom built-out closet. Five additional bedrooms/flex spaces offer endless possibilities for guests, offices, fitness, or a theater. Step outside to your own resort: an extraordinary backyard with sparkling beach-entry pool, cascading waterfalls, spa, covered patio, and room to entertain on a grand scale. Plus lush landscaping. Massive RV gate and parking, three-car garage and coveted gated-community privacy complete this remarkable Las Vegas sanctuary. Luxury living, beautifully reimagined! Every space is designed for effortless entertaining, from intimate evenings by the fire to unforgettable celebrations under the desert sky. A rare combination of scale, style, and indoor-outdoor living! And even more: how about solar power to lower those Las Vegas power bills.
Property Details
Price:
$1,225,000
MLS #:
2828160
Status:
Active
Beds:
5
Baths:
4
Type:
Single Family
Subtype:
SingleFamilyResidence
Subdivision:
Lamplight Glen At Bermuda
Listed Date:
Oct 21, 2026
Finished Sq Ft:
4,932
Total Sq Ft:
4,932
Lot Size:
20,038 sqft / 0.46 acres (approx)
Year Built:
2007
Schools
Elementary School:
Beatty, John R.,Beatty, John R.
Middle School:
Schofield Jack Lund
High School:
Silverado
Interior
Appliances
Built In Electric Oven, Double Oven, Dryer, Dishwasher, Gas Cooktop, Disposal, Microwave, Refrigerator, Washer
Bathrooms
3 Full Bathrooms, 1 Half Bathroom
Cooling
Central Air, Electric, Two Units
Fireplaces Total
1
Flooring
Carpet, Ceramic Tile, Luxury Vinyl Plank
Heating
Central, Gas, Multiple Heating Units
Interior Features
Bathroomon Main Level, Ceiling Fans, Primary Downstairs, Window Treatments
Laundry Features
Cabinets, Gas Dryer Hookup, Laundry Room, Sink
Exterior
Architectural Style
Two Story
Association Amenities
Gated
Attached Garage YN
1
Direction Faces
North
Exterior Features
Balcony, Courtyard, Patio, Private Yard, Irrigation Sprinklers
Fencing
Block, Back Yard
Garage Spaces
3
Green Energy Efficient
Solar Panels
Lot Features
Quarter To One Acre, Drip Irrigation Bubblers, Landscaped, Rocks, Synthetic Grass, Trees
Parking Features
Attached, Epoxy Flooring, Garage, Garage Door Opener, Inside Entrance, Private, Rv Gated, Rv Access Parking, Shelves
Patio And Porch Features
Balcony, Covered, Patio
Roof
Tile
Security Features
Gated Community
Spa Features
In Ground
Stories
2
View
Mountains
Window Features
Blinds
Financial
HOA Fee
$190
HOA Fee Frequency
Monthly
HOA Name
Bermuda Ranch
HOA Phone
702-222-2391
Taxes
$7,117
Directions
From I-215 Beltway: Take Exit 7 for Eastern Ave and head south, turn left on Pebble Rd, turn right on Bermuda Rd, turn left on Serene Ave, turn onto Autumn Hue Ave.
Map
Contact Us
Mortgage Calculator
Similar Listings Nearby


379 Autumn Hue Avenue
Las Vegas, NV