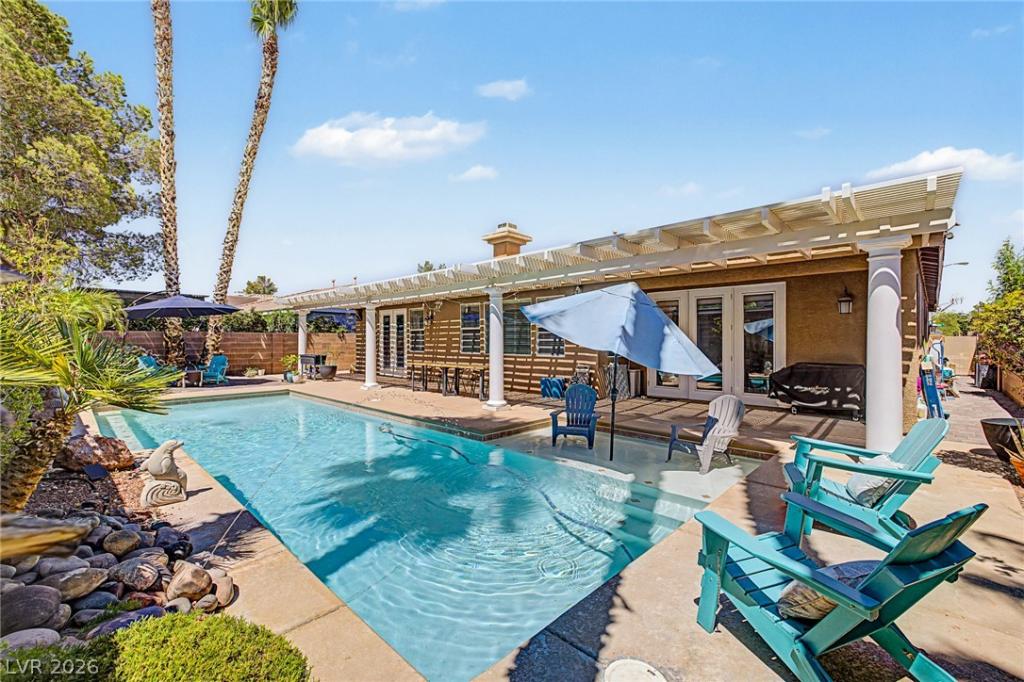


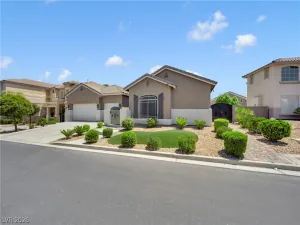
Welcome tο thіs beautіfullу refrеѕhеd home in the gated communіty οf Interlude, La Strada at Southern Highlands. Offering 2,817 sqft of thoughtfully designed living space, this 3-bedroom home plus den combines spacious living areas with an impressive indoor-outdoor lifestyle. Recently upgraded with over $10,000 in brand-new carpeting and painting, this home includes wood-look tile flooring, the interior features abundant natural light, neutral finishes, ceiling fans, and versatile spaces throughout. The heart of the home is the gourmet kitchen, complete with granite countertops, stainless steel appliances, ample cabinetry, pantry, prep island, breakfast bar, butler’s service area and a dedicated desk area. The oversized primary suite offers a private retreat with French doors leading to the backyard, while the ensuite bath features a soaking tub, walk-in closet, and makeup vanity. A separate den provides the perfect space for a home office, study, or flex room. Step outside to your private backyard oasis featuring a sparkling pool, attached pergola, covered patio, and plenty of room to entertain. Additional highlights include a 3-car garage, French door set, outdoor speakers, poolside saltwater system, water softener, whole-house hot and cold water system, kitchen cabinet lighting, and MyQ garage access with Amazon delivery capability. Located in the sought-after Southern Highlands community of La Strada, this home offers gated privacy, generous living spaces, and the lifestyle you’ve been looking for. Come see it for yourself!
Property Details
Price:
$749,888
MLS #:
2809884
Status:
Active
Beds:
3
Baths:
3
Type:
Single Family
Subtype:
SingleFamilyResidence
Subdivision:
La Strada At Southern Highlands
Listed Date:
Aug 17, 2026
Finished Sq Ft:
2,817
Total Sq Ft:
2,817
Lot Size:
8,276 sqft / 0.19 acres (approx)
Year Built:
2002
Schools
Elementary School:
Frias, Charles & Phyllis,Frias, Charles & Phyllis
Middle School:
Tarkanian
High School:
Desert Oasis
Interior
Appliances
Built In Electric Oven, Dishwasher, Gas Cooktop, Disposal, Microwave
Bathrooms
2 Full Bathrooms, 1 Half Bathroom
Cooling
Central Air, Electric, Two Units
Fireplaces Total
1
Flooring
Carpet, Tile
Heating
Central, Gas, Multiple Heating Units
Interior Features
Bathroomon Main Level, Bedroom On Main Level, Full Bath On Main Level, Primary Downstairs, Window Treatments, Programmable Thermostat
Laundry Features
Gas Dryer Hookup, Laundry Room
Exterior
Architectural Style
One Story
Association Amenities
Gated
Attached Garage YN
1
Construction Materials
Frame, Stucco
Direction Faces
East
Exterior Features
Patio, Private Yard
Fencing
Block, Back Yard
Garage Spaces
3
Green Energy Efficient
Windows
Lot Features
Landscaped, Rocks, Less Than Quarter Acre
Parking Features
Attached, Garage, Garage Door Opener, Inside Entrance, Private
Patio And Porch Features
Covered, Patio
Roof
Tile
Stories
1
Window Features
Double Pane Windows
Financial
HOA Fee
$79
HOA Fee 2
$128
HOA Fee 2 Frequency
Monthly
HOA Fee Frequency
Monthly
HOA Includes
Security
HOA Name
SOUTHERN HIGHLANDS
HOA Phone
702-361-6640
Taxes
$5,117
Directions
Southern Highlands Pkwy and Somerset Hills Ave: Head toward Southern Highlands Pkwy. Turn right onto Somerset Hills Ave. Turn right onto Villa Del Este St. Turn right onto Rometta Ave. Turn right onto Bramante Dr. Home will be on the left.
Map
Contact Us
Mortgage Calculator
Similar Listings Nearby



10739 Bramante Drive
Las Vegas, NV