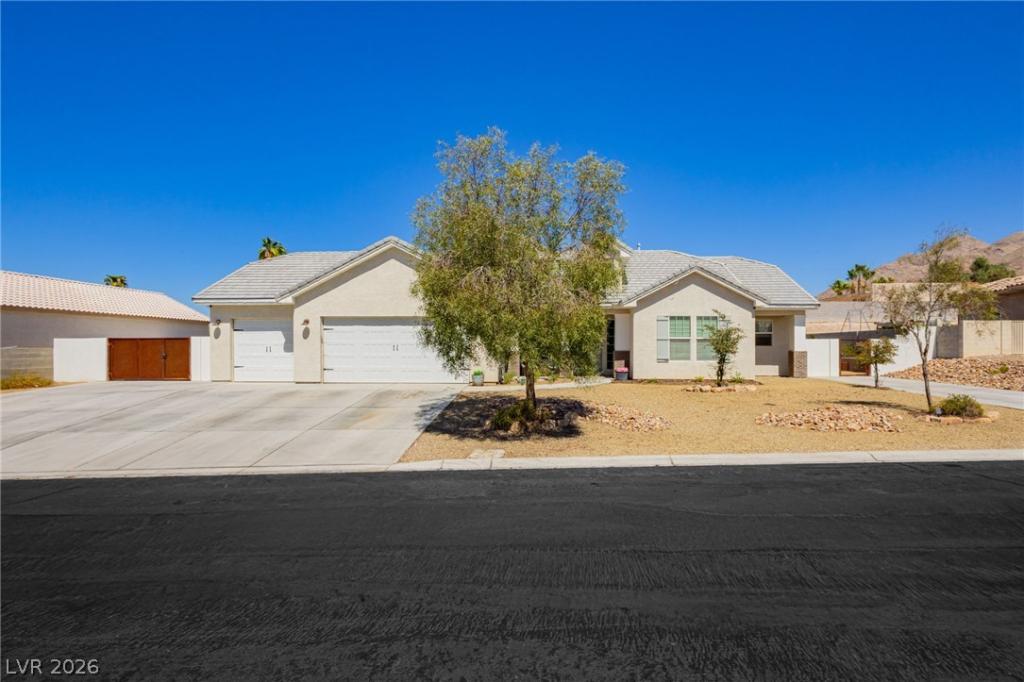


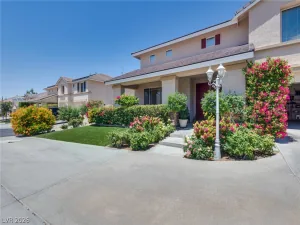
Beautifullу аppoіntеd cuѕtοm hοme on a half acre lot hіghlightеd with a basement, pool, dual RV parking, and 3,396 square feet of living area. This home has it all and features amazing woodworking throughout the home, framed windows add a custom feel throughout, amazing kitchen with 2-tone cabinetry, a large island, upper cabinets w/ glass doors, a walk-in pantry, ample led canned lighting, great hanging pendants above the island, 3 car garage with a pull through bay, Large RV parking area with space for multiple vehicles, basketball court area, primary closet opens to the large laundry room with cabinetry and a sink, additional laundry room in the basement, walk-in shower and claw foot tub in the primary bath, downstairs living room in the basement, storage rooms w/ shelving, hidden storage room behind a bookshelf, and views of the mountains and the city/strip. Built on 2×6 construction w/ great energy efficiency and too much more to list. A must see!
Property Details
Price:
$895,000
MLS #:
2817910
Status:
Active
Beds:
5
Baths:
4
Type:
Single Family
Subtype:
SingleFamilyResidence
Subdivision:
Hollywood Heights
Listed Date:
Sep 13, 2026
Finished Sq Ft:
3,396
Total Sq Ft:
3,396
Lot Size:
19,602 sqft / 0.45 acres (approx)
Year Built:
2017
Schools
Elementary School:
Iverson, Mervin,Iverson, Mervin
Middle School:
Harney Kathleen & Tim
High School:
Las Vegas
Interior
Appliances
Built In Gas Oven, Double Oven, Dishwasher, Gas Cooktop, Disposal, Microwave, Refrigerator
Bathrooms
3 Full Bathrooms, 1 Half Bathroom
Cooling
Central Air, Electric
Fireplaces Total
1
Flooring
Luxury Vinyl Plank
Heating
Central, Gas
Interior Features
Bathroomon Main Level, Bedroom On Main Level, Ceiling Fans, Full Bath On Main Level, Primary Downstairs, Window Treatments
Laundry Features
Gas Dryer Hookup, Main Level, Laundry Room, Upper Level
Exterior
Architectural Style
One Story
Association Amenities
Gated
Attached Garage YN
1
Direction Faces
South
Exterior Features
Porch, Patio, Private Yard
Fencing
Block, Back Yard
Garage Spaces
3
Green Energy Efficient
Doors, Windows
Lot Features
Quarter To One Acre, Back Yard, Desert Landscaping, Landscaped
Parking Features
Attached, Garage, Garage Door Opener, Inside Entrance, Private, Rv Gated, Rv Access Parking, Rv Paved
Patio And Porch Features
Covered, Patio, Porch
Roof
Tile
Security Features
Gated Community
Stories
1
Window Features
Double Pane Windows
Financial
HOA Fee
$70
HOA Fee Frequency
Monthly
HOA Includes
AssociationManagement,CommonAreas,Taxes
HOA Name
Hollywood Heights
HOA Phone
702-982-2557
Taxes
$5,526
Directions
Exit the 95 at Charleston and go E, Left on Hollywood, R on Allen Mayer, L on Laura Key which turns into Keren Marie. Home on the L.
Map
Contact Us
Mortgage Calculator
Similar Listings Nearby


6800 Keren Marie Avenue
Las Vegas, NV