


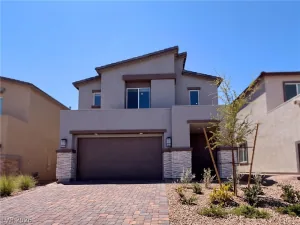
Style meets functionality in the Stella plan from LGI Homes. The welcoming foyer and comfortable layout of this two-story home invite you tis o relax and unwind. The sprawling family room is the perfect space to unwind with family and friends, while the open kitchen and upstairs game room provide the perfect backdrop for entertainment. With a sizeable master retreat and four additional bedrooms, the Stella plan is a wonderful home for today’s active families. The Stella comes standard with an incredible assortment of included upgrades, such as quartz countertops, a full suite of energy-efficient Whirlpool® appliances, an upstairs utility room, a covered front porch and patio and front yard landscaping.
Property Details
Price:
$490,900
MLS #:
2811064
Status:
Active
Beds:
5
Baths:
3
Type:
Single Family
Subtype:
SingleFamilyResidence
Subdivision:
Hollywood Springs
Listed Date:
Aug 21, 2026
Finished Sq Ft:
2,328
Total Sq Ft:
2,328
Lot Size:
3,920 sqft / 0.09 acres (approx)
Year Built:
2026
Schools
Elementary School:
Hickey, Liliam Lujan,Hickey, Liliam Lujan
Middle School:
Bailey Dr William(Bob)H
High School:
Sunrise Mountain School
Interior
Appliances
Built In Gas Oven, Dishwasher, Disposal, Gas Range, Microwave, Refrigerator
Bathrooms
3 Full Bathrooms
Cooling
Central Air, Electric
Flooring
Carpet, Luxury Vinyl Plank
Heating
Central, Gas
Interior Features
Bathroomon Main Level, Bedroom On Main Level, Ceiling Fans, Programmable Thermostat
Laundry Features
Electric Dryer Hookup, Gas Dryer Hookup, Main Level
Exterior
Architectural Style
Two Story
Association Amenities
Jogging Path
Attached Garage YN
1
Construction Materials
Drywall
Direction Faces
South
Exterior Features
Porch, Patio, Private Yard
Fencing
Back Yard, Vinyl
Garage Spaces
2
Green Energy Efficient
Windows
Lot Features
Desert Landscaping, Front Yard, Landscaped, Less Than Quarter Acre
New Construction YN
1
Parking Features
Attached, Garage, Private
Patio And Porch Features
Covered, Patio, Porch
Roof
Composition, Shingle
Stories
2
Window Features
Insulated Windows
Financial
HOA Fee
$50
HOA Fee Frequency
Monthly
HOA Includes
CommonAreas,MaintenanceGrounds,Taxes
HOA Name
Hollywood Springs HO
HOA Phone
702-462-9281
Taxes
$842
Directions
– From I-15 North
– Exit Lake Mead Blvd
– Head East for 6 miles to Hollywood Blvd
– Make a Right onto Alto Ave
– Community is on the right
Map
Contact Us
Mortgage Calculator
Similar Listings Nearby
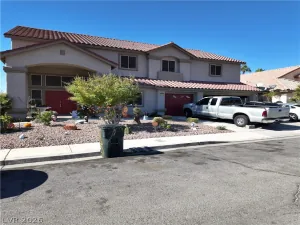
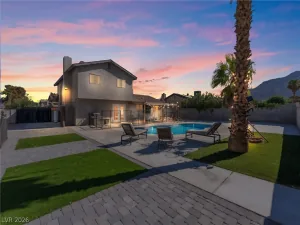
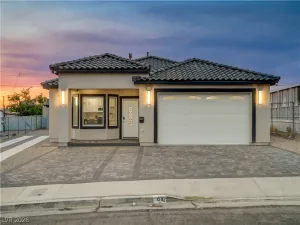
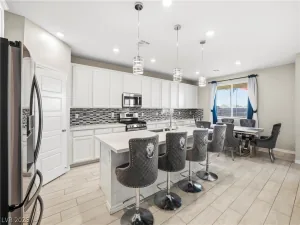


6722 Magnolia River Avenue
Las Vegas, NV