


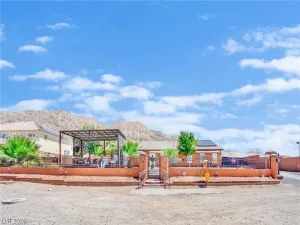
The stucco and stone-accented facade of this refined one-level suburban residence establishes a sophisticated presence upon its corner lot. A low-maintenance gravel front yard complements the tile roof, private entryway, and expansive concrete driveway leading to the three-car garage. Secured entry guides you into a serene interior spanning 2,555 square feet of living area, equipped with central air cooling and central heating.
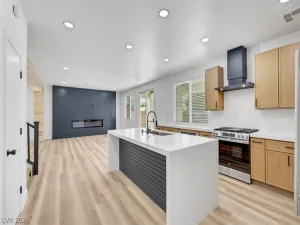
Inside, smooth wood-style laminate flooring and high ceilings run throughout the living spaces. The kitchen features stone countertops, a central waterfall island, built-in features, and hardwood flooring. Practical additions include pot shelves, ceiling fans, and window coverings throughout, alongside a dedicated laundry room with built-in upper cabinetry and a wired alarm system. The bedrooms feature wood-style laminate flooring, including one with sliding glass doors and another with double doors, while the tiled primary bathroom is complete with a standalone tub, marble flooring, and double vanities.
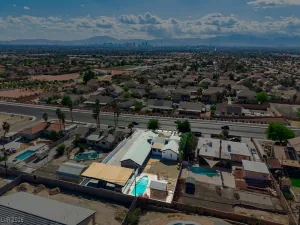
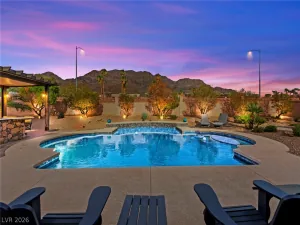
Outside, the private yard is enclosed by a block wall and wrought iron fencing, featuring low-maintenance gravel landscaping. Classic arched entryways beneath a shaded pergola overlook the back yard patio. A concrete three-car garage provides substantial storage with built-in cabinetry, and a storage shed is situated on the 0.19-acre property.
This Las Vegas home presents a functional single-story design in a quiet neighborhood. Contact us today to schedule your private tour of this property.
Inside, smooth wood-style laminate flooring and high ceilings run throughout the living spaces. The kitchen features stone countertops, a central waterfall island, built-in features, and hardwood flooring. Practical additions include pot shelves, ceiling fans, and window coverings throughout, alongside a dedicated laundry room with built-in upper cabinetry and a wired alarm system. The bedrooms feature wood-style laminate flooring, including one with sliding glass doors and another with double doors, while the tiled primary bathroom is complete with a standalone tub, marble flooring, and double vanities.
Outside, the private yard is enclosed by a block wall and wrought iron fencing, featuring low-maintenance gravel landscaping. Classic arched entryways beneath a shaded pergola overlook the back yard patio. A concrete three-car garage provides substantial storage with built-in cabinetry, and a storage shed is situated on the 0.19-acre property.
This Las Vegas home presents a functional single-story design in a quiet neighborhood. Contact us today to schedule your private tour of this property.
Property Details
Price:
$599,999
MLS #:
2830284
Status:
Active
Beds:
3
Baths:
3
Type:
Single Family
Subtype:
SingleFamilyResidence
Subdivision:
Hollywood Highlands East #4- Lewis Homes
Listed Date:
Oct 28, 2026
Finished Sq Ft:
2,555
Total Sq Ft:
2,555
Lot Size:
8,276 sqft / 0.19 acres (approx)
Year Built:
2001
Schools
Elementary School:
Brookman, Eileen B.,Brookman, Eileen B.
Middle School:
Bailey Dr William(Bob)H
High School:
Eldorado
Interior
Appliances
Built In Gas Oven, Disposal, Microwave, Refrigerator
Bathrooms
2 Full Bathrooms, 1 Half Bathroom
Cooling
Central Air, Electric
Flooring
Ceramic Tile, Laminate
Heating
Central, Gas
Interior Features
Bathroomon Main Level, Bedroom On Main Level, Primary Downstairs, None
Laundry Features
Gas Dryer Hookup, Main Level
Exterior
Architectural Style
One Story
Association Amenities
None
Attached Garage YN
1
Direction Faces
South
Exterior Features
Patio, Private Yard
Fencing
Block, Back Yard, Wrought Iron
Garage Spaces
3
Lot Features
Desert Landscaping, Landscaped, Less Than Quarter Acre
Parking Features
Attached, Garage, Private, Shelves
Patio And Porch Features
Patio
Roof
Tile
Stories
1
Financial
HOA Fee
$15
HOA Fee Frequency
Monthly
HOA Includes
None
HOA Name
Hollywood Highlands
HOA Phone
702-373-4073
Taxes
$2,359
Directions
West on Bonanza from Hollywood, right on Spanish , left on Mahogany Peak, right on Violet Hill,right on Claremore. Home is corner home on the left.
Map
Contact Us
Mortgage Calculator
Similar Listings Nearby



6420 Claremore Court
Las Vegas, NV