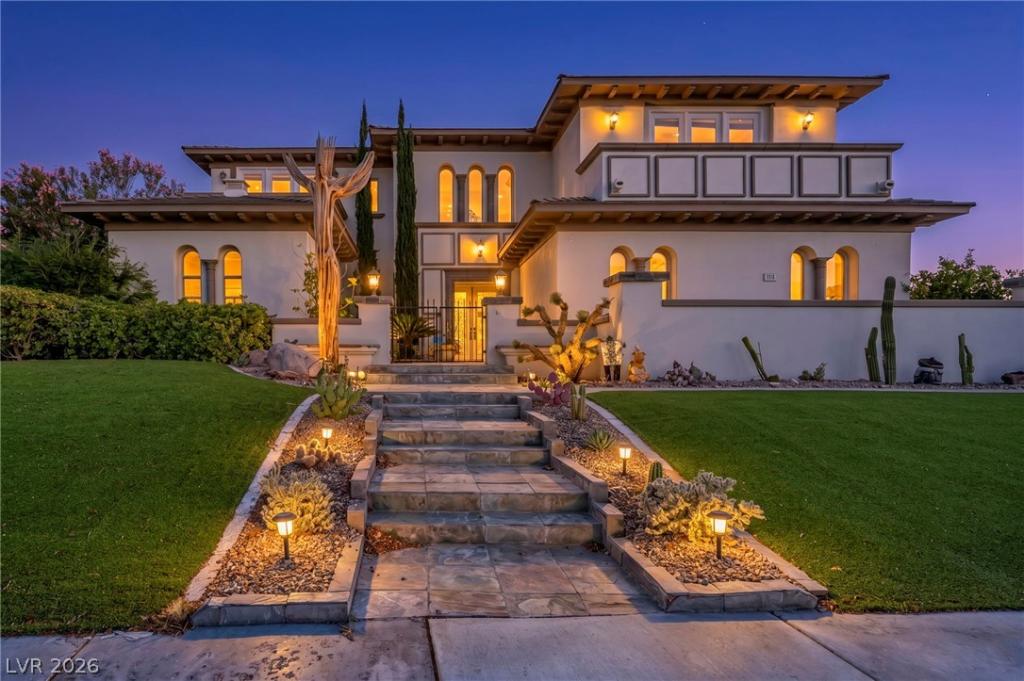


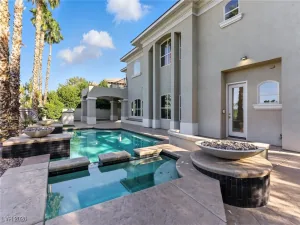
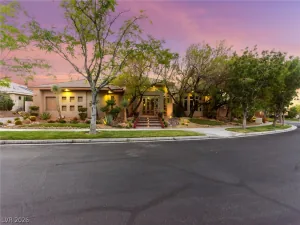
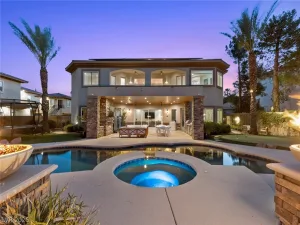
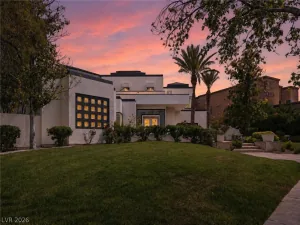
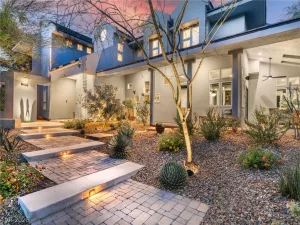
An opportunity to live in an exceptional estate located in the prestigious guard-gated custom home community of Mountain Trails. 6,071 sq. ft. with 5 bedrooms 5 bathrooms and sits on over half an acre of beautifully landscaped grounds with a putting green, lush mature garden with fruit trees and a waterfall. The resort-style backyard offers a beach-entry pool with a spa, wet slide and grotto area. The gourmet outdoor kitchen has misters and equipped with a built-in BBQ, pizza oven, smoker, sink and fridge — it has it all – perfect for entertaining. Inside this bright and airy house you have the chefs kitchen which is equipped with Sub-Zero appliances, wine refrigerator, a spacious walk-in pantry with a butler’s area and custom cabinetry. Oversized primary suite with a fantastic closet. Multiple balconies overlooking the mountains, newly installed HVAC system, a gated carport driveway and a 4-car garage complete this exceptional property. Luxury, privacy, and outstanding indoor-outdoor living await in one of Summerlin’s most desirable custom home communities.
Property Details
Price:
$2,799,000
MLS #:
2797273
Status:
Active
Beds:
5
Baths:
5
Type:
Single Family
Subtype:
SingleFamilyResidence
Subdivision:
Half Acres-Phase 1 At Summerlin Village 7-The Trails
Listed Date:
Jul 5, 2026
Finished Sq Ft:
6,071
Total Sq Ft:
6,071
Lot Size:
24,829 sqft / 0.57 acres (approx)
Year Built:
2001
Schools
Elementary School:
Staton, Ethel W.,Staton, Ethel W.
Middle School:
Becker
High School:
Palo Verde
Interior
Appliances
Built In Gas Oven, Dryer, Dishwasher, Disposal, Microwave, Refrigerator, Wine Refrigerator, Washer
Bathrooms
2 Full Bathrooms, 2 Three Quarter Bathrooms, 1 Half Bathroom
Cooling
Central Air, Electric, Two Units
Fireplaces Total
1
Flooring
Ceramic Tile, Luxury Vinyl Plank
Heating
Gas, Multiple Heating Units
Interior Features
Bedroom On Main Level, Ceiling Fans
Laundry Features
Gas Dryer Hookup, Upper Level
Exterior
Architectural Style
Two Story
Association Amenities
Basketball Court, Pickleball, Tennis Courts
Attached Garage YN
1
Direction Faces
East
Exterior Features
Private Yard, Sprinkler Irrigation
Fencing
Block, Back Yard
Garage Spaces
4
Lot Features
Quarter To One Acre, Drip Irrigation Bubblers, Desert Landscaping, Fruit Trees, Garden, Landscaped, Trees
Parking Features
Attached Carport, Attached, Garage, Private
Roof
Tile
Security Features
Gated Community
Stories
2
Financial
HOA Fee
$625
HOA Fee 2
$67
HOA Fee 2 Frequency
Monthly
HOA Fee Frequency
Monthly
HOA Includes
MaintenanceGrounds,RecreationFacilities,ReserveFund,Security
HOA Name
Half Acres/Mountain
HOA Phone
702-795-3344
Taxes
$15,235
Directions
Summerlin Pkwy/Town Center head north to roundabout stay left to Village Center, Trailwood West to Crestdale to Guard Gate of Mountain Trails.
Map
Contact Us
Mortgage Calculator
Similar Listings Nearby



2313 Cedardale Place
Las Vegas, NV