


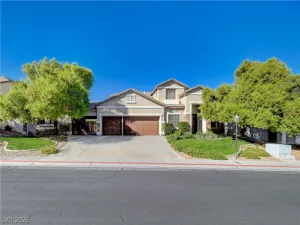
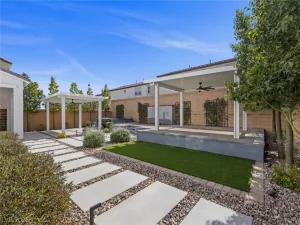
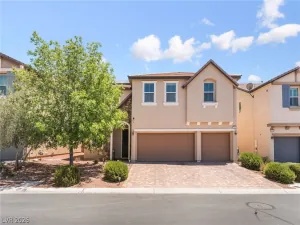
PAID-OFF SOLAR! TWO PRIMARY SUITES! THREE-CAR GARAGE! Discover 3,179 square feet of space, flexibility and thoughtful updates in northwest Las Vegas! This 4-bedroom, 3.5-bath home offers a rare combination: TWO spacious primary suites, including one on the FIRST FLOOR! ALL FOUR bedrooms feature WALK-IN CLOSETS and adjoining bathroom access; the two upstairs secondary bedrooms share a Jack-and-Jill bath. Ideal for multigenerational living, extended family or overnight guests, the first-floor primary suite even features hookups for a stackable washer and dryer in its walk-in closet! Upstairs, enjoy a second oversized primary suite, generously sized secondary bedrooms, a versatile loft and a spacious laundry room with a utility sink, cabinetry, open shelving and plenty of counter space for folding. The beautifully refreshed kitchen (2022) features white cabinetry, quartz countertops, a custom stone backsplash, stainless steel double ovens, a gas cooktop and a generous peninsula overlooking the living area. Piedrafina bathroom countertops, updated flooring, contemporary paint, plantation shutters and distinctive arched-panel interior doors add style and character throughout. Outside, relax or entertain beneath the expansive covered patio, surrounded by paverstones, a stacked-stone raised planter, mature landscaping and low-maintenance synthetic grass. The rooftop solar system is OWNED OUTRIGHT and PAID IN FULL, with no solar loan or lease payments to assume! Conveniently located near Skye Canyon, shopping, dining, parks and major roadways. Want lower payments for the first two years? Ask your agent or lender about a temporary 2-1 interest rate buydown, subject to loan eligibility and funding arrangements. VA buyers may qualify for a 2% credit toward closing costs through PRMG’s Hometown Hero Program. Ask your agent for details!
Property Details
Price:
$615,000
MLS #:
2827432
Status:
Active
Beds:
4
Baths:
4
Type:
Single Family
Subtype:
SingleFamilyResidence
Subdivision:
Grand Teton & Tee Pee
Listed Date:
Oct 17, 2026
Finished Sq Ft:
3,179
Total Sq Ft:
3,179
Lot Size:
5,227 sqft / 0.12 acres (approx)
Year Built:
2014
Schools
Elementary School:
Bilbray, James H.,Bilbray, James H.
Middle School:
Escobedo Edmundo
High School:
Arbor View
Interior
Appliances
Built In Electric Oven, Dryer, Gas Cooktop, Disposal, Microwave, Refrigerator, Washer
Bathrooms
3 Full Bathrooms, 1 Half Bathroom
Cooling
Central Air, Electric
Flooring
Luxury Vinyl Plank, Tile
Heating
Central, Gas
Interior Features
Bathroomon Main Level, Bedroom On Main Level, Ceiling Fans, Full Bath On Main Level, Primary Downstairs, Window Treatments
Laundry Features
Cabinets, Gas Dryer Hookup, Laundry Room, Sink, Upper Level
Exterior
Architectural Style
Two Story
Association Amenities
Park
Attached Garage YN
1
Construction Materials
Frame, Rock, Stucco
Direction Faces
East
Exterior Features
Patio, Private Yard, Irrigation Sprinklers
Fencing
Block, Back Yard
Garage Spaces
3
Green Energy Efficient
Windows, Solar Panels
Lot Features
Drip Irrigation Bubblers, Desert Landscaping, Landscaped, Rocks, Synthetic Grass, Sprinklers Timer, Less Than Quarter Acre
Parking Features
Attached, Finished Garage, Garage, Garage Door Opener, Inside Entrance, Private
Patio And Porch Features
Covered, Patio
Roof
Tile
Security Features
Prewired
Stories
2
Window Features
Double Pane Windows, Low Emissivity Windows, Plantation Shutters
Financial
HOA Fee
$159
HOA Fee Frequency
Quarterly
HOA Includes
AssociationManagement
HOA Name
Fort Apache Ranch
HOA Phone
702-737-8580
Taxes
$4,905
Directions
From the 215 Beltway, exit Hualapai Way and head north. Turn right (east) on Grand Teton Drive. Turn left into Fort Apache Ranch, then right on Blue Sky and left onto Crushed Velvet Place. Home is on the left!
Map
Contact Us
Mortgage Calculator
Similar Listings Nearby
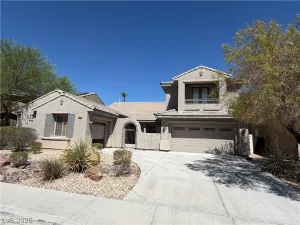


8121 Crushed Velvet Place
Las Vegas, NV