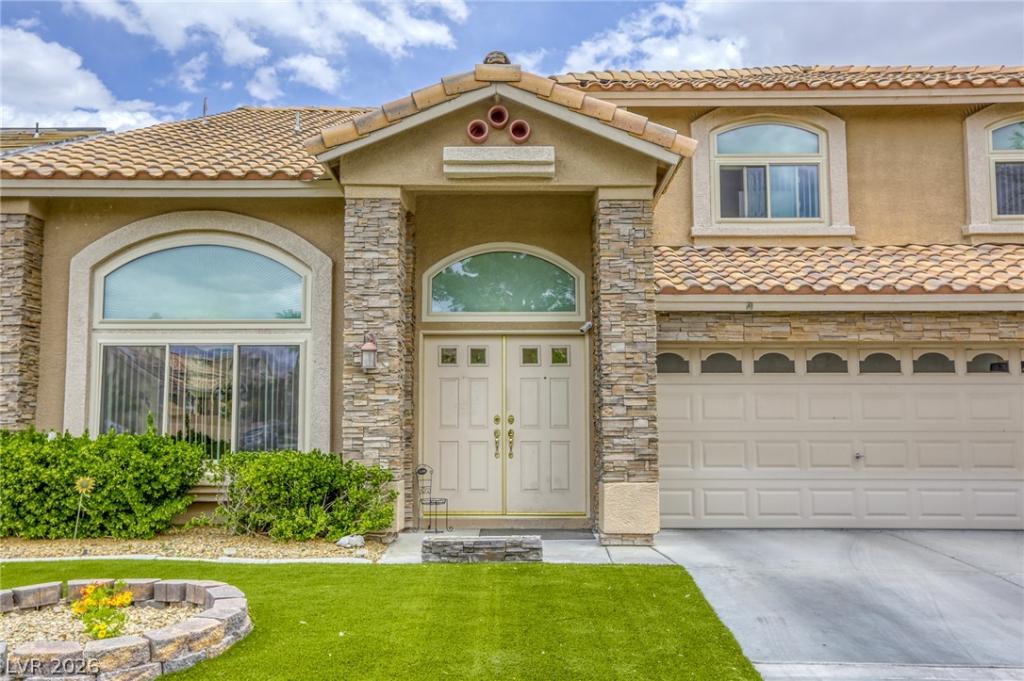


Original owners. That’s the first thing you need to know. In a market full of flipped houses and deferred maintenance dressed up with fresh paint, a home this well-kept by the people who built their life in it is genuinely rare. “Pride of ownership” isn’t a cliche here — it’s visible in every room. The upgrades are real: brand-new windows, remodeled bathrooms, expanded kitchen cabinetry. Not cosmetic. Not cheap. The kind of improvements that actually matter when you’re living there. Multiple living areas inside both front and rear, including a built-in wet bar: space to actually entertain without everyone ending up in the kitchen anyway. The downstairs bedroom next to a ¾ bath handles guests without making anyone share a hallway with the whole house. Outside: pool, spa, elevated patio, low-maintenance yard. A private outdoor setup in NW Las Vegas with no HOA telling you what color you can paint your mailbox. Quick access to the 215 and 95. Shopping and dining on Cheyenne. Garehime Heights Park and Durango Hills Golf both minutes away. Summerlin-adjacent without the Summerlin HOA dues. That’s the move. This one’s turn-key and it shows. Check the 3D tour — then call before someone else does.
Property Details
Price:
$649,900
MLS #:
2804010
Status:
Active
Beds:
5
Baths:
3
Type:
Single Family
Subtype:
SingleFamilyResidence
Subdivision:
Gowan Fort Apache Phase 4
Listed Date:
Jul 28, 2026
Finished Sq Ft:
3,215
Total Sq Ft:
3,215
Lot Size:
6,534 sqft / 0.15 acres (approx)
Year Built:
1994
Schools
Elementary School:
Garehime, Edith,Garehime, Edith
Middle School:
Molasky I
High School:
Centennial
Interior
Appliances
Built In Electric Oven, Double Oven, Dishwasher, Gas Cooktop, Disposal, Gas Water Heater, Microwave, Water Softener Owned, Water Heater
Bathrooms
2 Full Bathrooms, 1 Three Quarter Bathroom
Cooling
Central Air, Electric, Two Units
Fireplaces Total
1
Flooring
Carpet, Tile
Heating
Central, Gas, Multiple Heating Units
Interior Features
Bathroomon Main Level, Bedroom On Main Level, Ceiling Fans, Pot Rack, Three Quarter Bathon Main Level, Window Treatments, Programmable Thermostat
Laundry Features
Gas Dryer Hookup, Main Level, Laundry Room
Exterior
Architectural Style
Two Story
Association Amenities
None
Attached Garage YN
1
Construction Materials
Frame, Stucco
Direction Faces
West
Exterior Features
Barbecue, Patio, Private Yard, Irrigation Sprinklers
Fencing
Block, Back Yard, Stucco Wall
Garage Spaces
3
Green Energy Efficient
Doors, Windows
Lot Features
Drip Irrigation Bubblers, Landscaped, Rocks, Synthetic Grass, Sprinklers Timer, Less Than Quarter Acre
Parking Features
Attached, Garage, Garage Door Opener, Inside Entrance, Private, Storage
Patio And Porch Features
Patio
Roof
Tile
Spa Features
In Ground, Outdoor Hot Tub
Stories
2
Window Features
Blinds, Double Pane Windows, Low Emissivity Windows, Window Treatments
Financial
Taxes
$3,040
Directions
West on Cheyenne from 95/11. Right (N) on El Capitan, Left (W) on Gowan, Right (N) on Mallardwood, Left (W) on Fort Crestwood, Right (N) on River Canyon to house on right.
Map
Contact Us
Mortgage Calculator
Similar Listings Nearby


3692 River Canyon Road
Las Vegas, NV