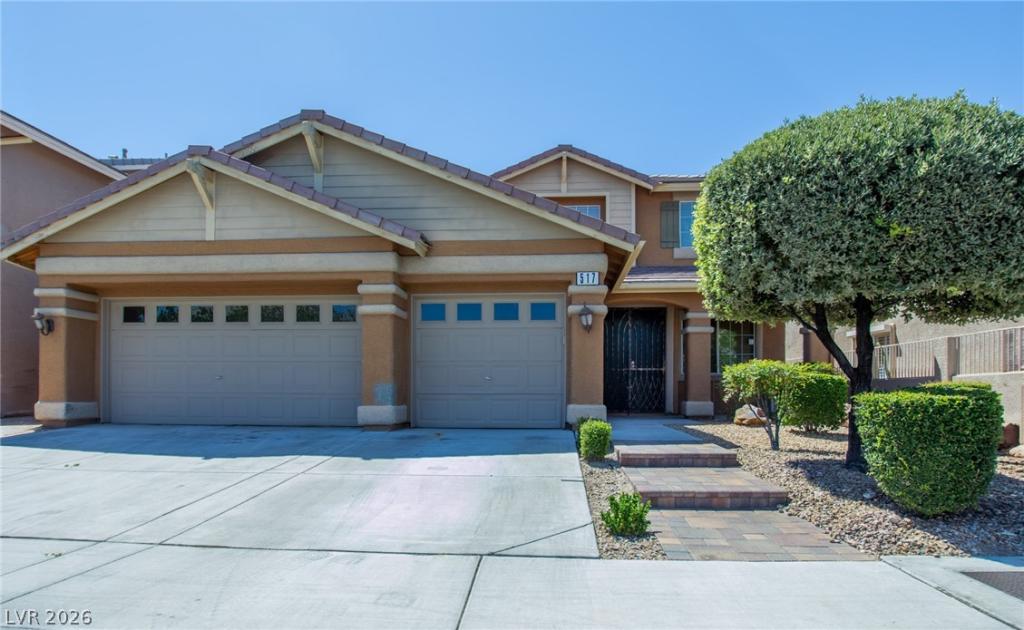


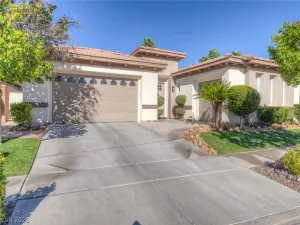
Discover unparalleled living in the heart of Summerlin, where convenience meets expansive comfort in this large family home. This property is ideally situated within walking distance of City Center, the vibrant Summerlin Mall, Pavilion Center, an array of fine restaurants, and the luxurious Red Rock Resort, placing the best of Las Vegas right at your doorstep. The thoughtfully designed layout boasts a generous 3,320 square feet of living space, featuring five spacious bedrooms and four bathrooms, making it an ideal haven for a growing family. An invaluable advantage is the primary suite, offering a private retreat on the lower level, alongside a convenient laundry room equipped with a utility sink. Upstairs, a vast loft area provides flexible space for relaxation, entertainment, or pursuing hobbies. The home’s exterior offers a private, low-maintenance yard complete with a covered patio and a barbeque stub, perfect for enjoying the beautiful Summerlin climate. Interior features include Blinds and Ceiling Fan(s), enhancing comfort throughout. This residence offers a lifestyle of comfort and accessibility in one of Las Vegas’s most desirable communities.
Property Details
Price:
$750,000
MLS #:
2786361
Status:
Active
Beds:
5
Baths:
4
Type:
Single Family
Subtype:
SingleFamilyResidence
Subdivision:
Glenmere #1-By Lewis Homes
Listed Date:
May 27, 2026
Finished Sq Ft:
3,320
Total Sq Ft:
3,320
Lot Size:
6,098 sqft / 0.14 acres (approx)
Year Built:
2001
Schools
Elementary School:
Bonner, John W.,Bonner, John W.
Middle School:
Rogich Sig
High School:
Palo Verde
Interior
Appliances
Dishwasher, Disposal, Gas Range, Microwave
Bathrooms
3 Full Bathrooms, 1 Half Bathroom
Cooling
Central Air, Electric
Fireplaces Total
1
Flooring
Carpet, Hardwood, Tile
Heating
Central, Gas
Interior Features
Bathroomon Main Level, Bedroom On Main Level, Ceiling Fans, Primary Downstairs, Window Treatments
Laundry Features
Electric Dryer Hookup, Gas Dryer Hookup, Main Level, Laundry Room
Exterior
Architectural Style
Two Story
Attached Garage YN
1
Direction Faces
East
Exterior Features
Barbecue, Patio, Private Yard, Irrigation Sprinklers
Fencing
Block, Back Yard
Garage Spaces
3
Green Energy Efficient
Windows
Lot Features
Drip Irrigation Bubblers, Desert Landscaping, Landscaped, Rocks, Less Than Quarter Acre
Parking Features
Attached, Garage, Garage Door Opener, Inside Entrance, Private
Patio And Porch Features
Covered, Patio
Roof
Tile
Stories
2
Window Features
Blinds, Double Pane Windows
Financial
HOA Fee
$74
HOA Fee Frequency
Monthly
HOA Includes
AssociationManagement
HOA Name
Summerlin
HOA Phone
702-838-5500
Taxes
$5,846
Directions
From I-215W and Charleston Blvd., exit East on Charleston Blvd.; North on S. Pavilion Center Dr.; East on Atherley Ave.; North on Bianca Bay St.; 517 is the second house on the left.
Map
Contact Us
Mortgage Calculator
Similar Listings Nearby


517 Bianca Bay Street
Las Vegas, NV