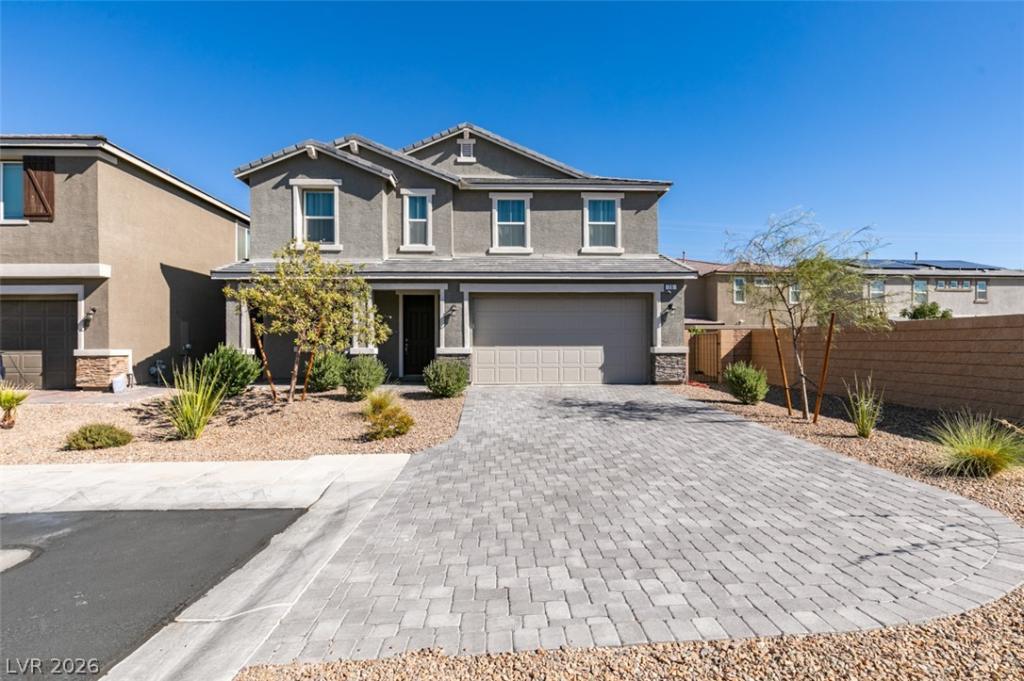


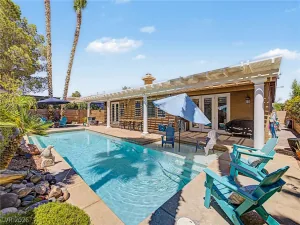
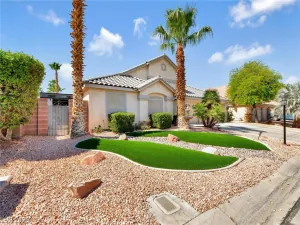
70 Pikiarіkі Ct Las Vеgаs, ΝV 89183 hаѕ the perfect combinаtiοn of luxury, modern style of life and unique comfort! This like model home with almost $200K upgrades is ready for your daily enjoyment. Check the gourmet kitchen with upgraded cabinetry and massive breakfast island, huge dining area and extend the entertainment into its unique zen backyard that is ideal for all type of activities. Don’t forget to spend cozy nights in front of the fireplace while reading books or simply watching TV. The second floor depicts a colossal loft, 3 spacious bedrooms, one of a kind master bedroom with custom walk-in shower, and much more. Did I tell you that you will also enjoy of PAID OFF solar panels, morning room, smart appliances, upgraded insulation in ceiling-floor-garage, luxury tile with sealed grout, 9 feet tall ceilings, home office/multi-purpose den with French doors, custom pantry, car charger hook available, HDTV pre-wire/data outlets, 7 fans of 48″ and 52″ that will save you plenty of money in energy bills, premium lot located in cul de sac, custom laundry room with pre-plumbed sink, tankless water heater, 10 degrees cooler backyard turf with anti-microbial infill, and much more). Send you offer NOW!
Property Details
Price:
$639,900
MLS #:
2814630
Status:
Active
Beds:
4
Baths:
3
Type:
Single Family
Subtype:
SingleFamilyResidence
Subdivision:
Frias & Giles
Listed Date:
Sep 4, 2026
Finished Sq Ft:
2,725
Total Sq Ft:
2,725
Lot Size:
5,663 sqft / 0.13 acres (approx)
Year Built:
2023
Schools
Elementary School:
Bass, John C.,Bass, John C.
Middle School:
Silvestri
High School:
Liberty
Interior
Appliances
Built In Gas Oven, Double Oven, Dryer, Dishwasher, Disposal, Microwave, Refrigerator, Tankless Water Heater, Water Purifier, Washer
Bathrooms
2 Full Bathrooms, 1 Half Bathroom
Cooling
Central Air, Electric
Fireplaces Total
1
Flooring
Carpet, Tile
Heating
Central, Gas
Interior Features
Bathroomon Main Level, Bedroom On Main Level, Ceiling Fans, Half Bathon Main Level, Window Treatments
Laundry Features
Gas Dryer Hookup, Laundry Room, Upper Level
Exterior
Architectural Style
Two Story
Attached Garage YN
1
Direction Faces
South
Exterior Features
Patio
Fencing
Block, Back Yard
Garage Spaces
2
Green Energy Efficient
Windows
Lot Features
Sprinklers In Front, Synthetic Grass, Less Than Quarter Acre
Parking Features
Attached, Garage, Private
Patio And Porch Features
Patio
Roof
Tile
Stories
2
Window Features
Double Pane Windows, Drapes
Financial
HOA Fee
$183
HOA Fee Frequency
Quarterly
HOA Includes
AssociationManagement,CommonAreas,ReserveFund,Taxes
HOA Name
Thoroughbred
HOA Phone
702-515-2042
Taxes
$5,911
Directions
From I-15 S, take L on Silverado Ranch, R on Las Vegas Blvd, L on Frias Av, R on Haven St, R on Kokomiko Ave, L on Mangakino, L on Pikiariki. Property is located at the end of cul de sac
Map
Contact Us
Mortgage Calculator
Similar Listings Nearby


70 Pikiariki Court
Las Vegas, NV