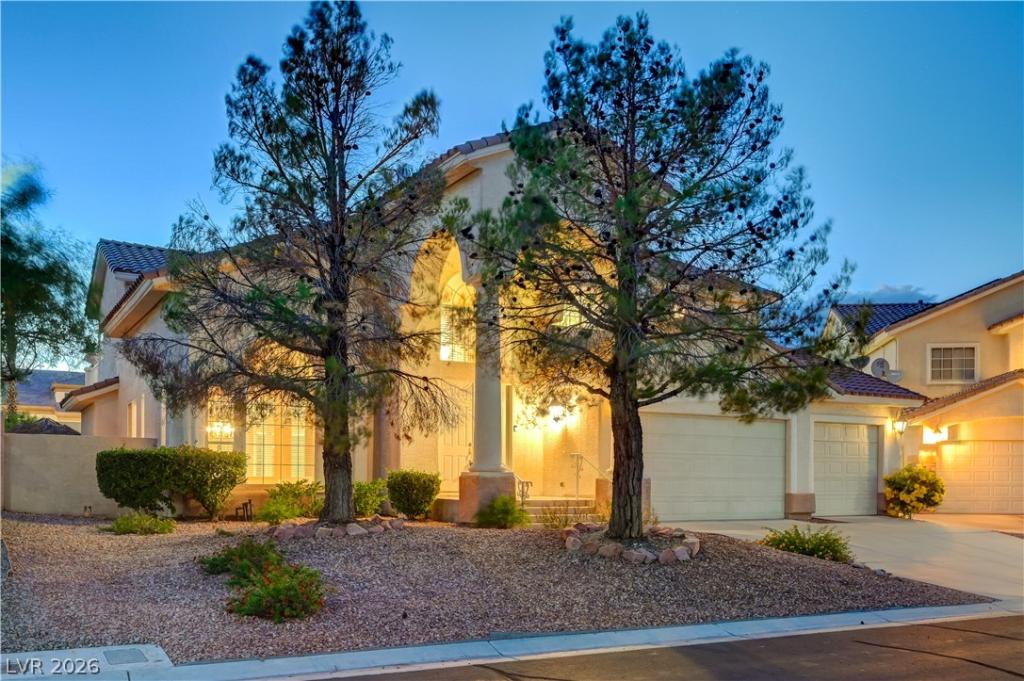


Discover elegant living in FOOTHILLS, a guard-gated southwest Las Vegas community! A
stunning winding staircase welcomes you into this spacious four-bedroom,
four-and-a-half-bath home. Downstairs features a junior primary suite with its own
bathroom, a convenient guest half bath, a wet bar, and an expansive kitchen perfect
for entertaining. Upstairs, enjoy a versatile loft and three bedrooms, each with its
own bathroom. The primary suite offers a two-way fireplace and a private balcony
overlooking the sparkling pool and spa – an inviting spot to relax and unwind.
Conveniently located near shopping, restaurants, the Las Vegas Strip, and Downtown
Summerlin, this home combines comfort, space, and an exceptional location.
stunning winding staircase welcomes you into this spacious four-bedroom,
four-and-a-half-bath home. Downstairs features a junior primary suite with its own
bathroom, a convenient guest half bath, a wet bar, and an expansive kitchen perfect
for entertaining. Upstairs, enjoy a versatile loft and three bedrooms, each with its
own bathroom. The primary suite offers a two-way fireplace and a private balcony
overlooking the sparkling pool and spa – an inviting spot to relax and unwind.
Conveniently located near shopping, restaurants, the Las Vegas Strip, and Downtown
Summerlin, this home combines comfort, space, and an exceptional location.
Property Details
Price:
$895,000
MLS #:
2832816
Status:
Active
Beds:
4
Baths:
5
Type:
Single Family
Subtype:
SingleFamilyResidence
Subdivision:
Foothills
Listed Date:
Nov 7, 2026
Finished Sq Ft:
3,575
Total Sq Ft:
3,575
Lot Size:
11,761 sqft / 0.27 acres (approx)
Year Built:
2000
Schools
Elementary School:
Hayes, Keith C. & Karen W.,Hayes, Keith C. & Karen
Middle School:
Fertitta Frank & Victoria
High School:
Spring Valley HS
Interior
Appliances
Built In Gas Oven, Dryer, Dishwasher, Gas Cooktop, Disposal, Microwave, Refrigerator, Washer
Bathrooms
3 Full Bathrooms, 1 Three Quarter Bathroom, 1 Half Bathroom
Cooling
Central Air, Electric, Two Units
Fireplaces Total
2
Flooring
Laminate, Tile
Heating
Central, Gas
Interior Features
Bathroomon Main Level, Bedroom On Main Level, Ceiling Fans, Three Quarter Bathon Main Level, Window Treatments
Laundry Features
Gas Dryer Hookup, Main Level, Laundry Room
Exterior
Architectural Style
Two Story
Association Amenities
Gated, Guard
Attached Garage YN
1
Direction Faces
East
Exterior Features
Patio
Fencing
Block, Back Yard
Garage Spaces
3
Lot Features
Quarter To One Acre, Desert Landscaping, Landscaped
Parking Features
Attached, Garage, Private
Patio And Porch Features
Covered, Patio
Roof
Tile
Security Features
Gated Community
Stories
2
Window Features
Blinds
Financial
HOA Fee
$235
HOA Fee Frequency
Monthly
HOA Name
Foothills
HOA Phone
844-739-2331
Taxes
$6,504
Directions
From the 215 and Town Center, head north on Town Center to Twain, east on Twain, right on Grand Canyon to guard, enter gate and right on Pink Tulip, left on Tropical Vine, right on Granite Reef to 3907 Purple Plum
Map
Contact Us
Mortgage Calculator
Similar Listings Nearby




3907 Purple Plum Court
Las Vegas, NV