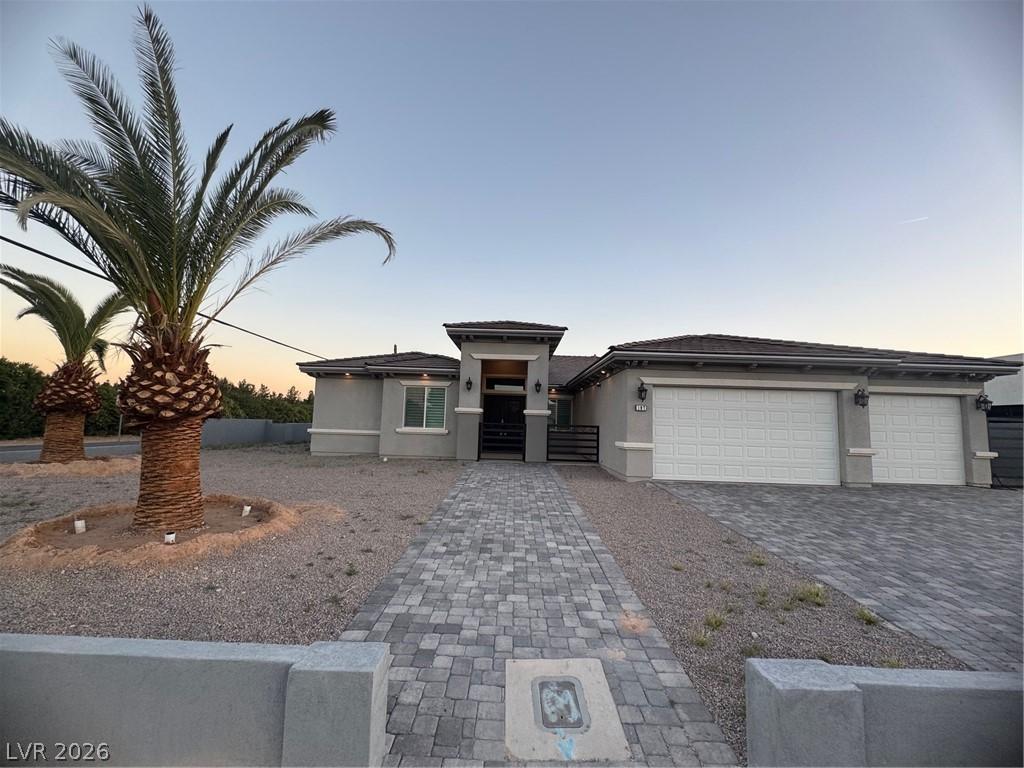


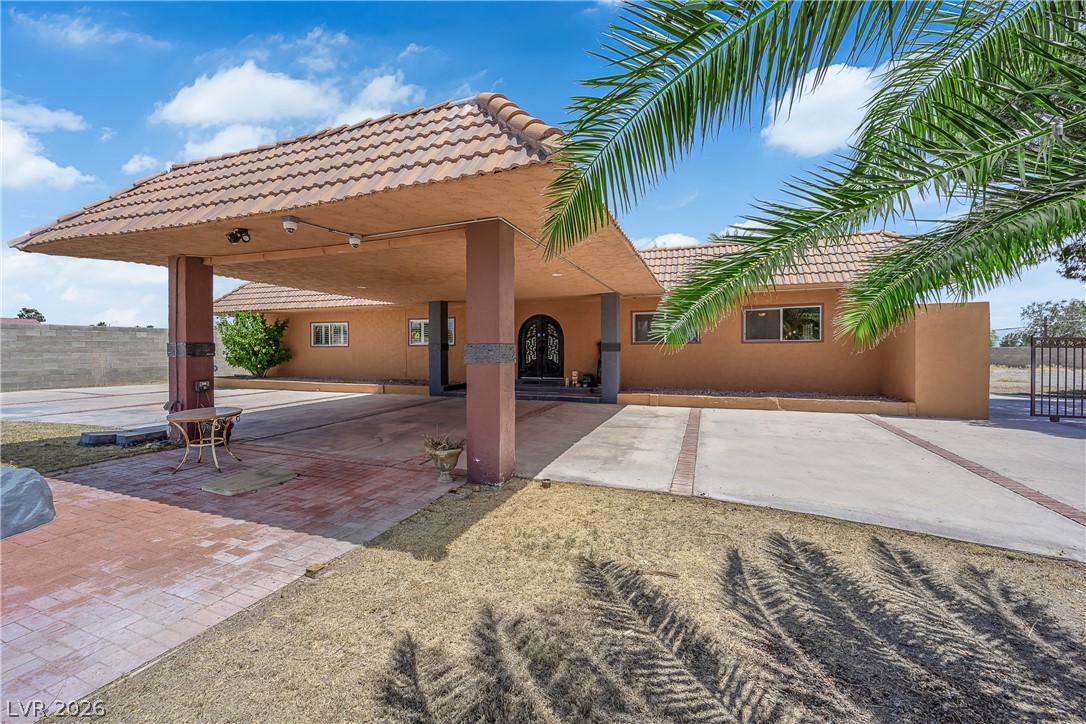
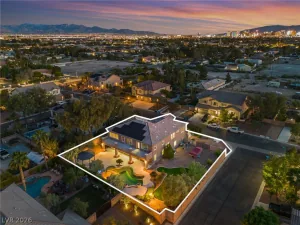
Dream Custom home on a half-acre lot with a 20-foot RV garage. The owner decided to create a high-end luxury lifestyle throughout this exquisite smart home. The gourmet kitchen features top-of-the-line s/sappliances, quartz countertops, a wine refrigerator with large windows throughout for plenty of sunlight. Huge backyard for parking and entertainment. 400Amp service panel installed. Four EV Chargers were installed. Pre-wired for cameras and Cat5E Internet. R22 cellulose sprayed for high-grade insulation. This picturesque and newly built home features 4 ensuite bedrooms. versatile den and office. This is a truly one-of-a-kind gem that has been impeccably designed with the utmost attention to detail and top-of-the-line finishes. OPTIONAL UPGRADES AVAILABLE: 1. Swimming pool $60-80k 2. Solar System 15KW 30-37K, 3. Landscape 20-30k, 4. cupboards and Shelvings. 5. Security camera system. 6. Custom Rod Iron front gate,7. Curtains and blinds, 8. Security alarm system, New Palm trees. etc.
Property Details
Price:
$1,399,000
MLS #:
2766431
Status:
Active
Beds:
5
Baths:
5
Type:
Single Family
Subtype:
SingleFamilyResidence
Subdivision:
ENTERPRICE
Listed Date:
Mar 22, 2026
Finished Sq Ft:
3,628
Total Sq Ft:
3,628
Lot Size:
20,038 sqft / 0.46 acres (approx)
Year Built:
2023
Schools
Elementary School:
Beatty, John R.,Beatty
Middle School:
Schofield Jack Lund
High School:
Silverado
Interior
Appliances
Built In Electric Oven, Convection Oven, Double Oven, Dryer, Energy Star Qualified Appliances, Gas Cooktop, Disposal, Microwave, Refrigerator, Water Softener Owned, Water Purifier, Wine Refrigerator, Washer
Bathrooms
4 Full Bathrooms, 1 Half Bathroom
Cooling
Central Air, Electric, Energy Star Qualified Equipment, High Efficiency, Two Units
Flooring
Ceramic Tile, Porcelain Tile, Tile
Heating
Central, Gas, High Efficiency, Multiple Heating Units
Interior Features
Bedroom On Main Level, Primary Downstairs, Window Treatments
Laundry Features
Gas Dryer Hookup, Main Level
Exterior
Architectural Style
One Story, Custom
Construction Materials
Block, Frame, Stucco
Direction Faces
North
Exterior Features
Patio, Private Yard, Outdoor Living Area
Fencing
Block, Back Yard
Garage Spaces
7
Green Energy Efficient
Windows, Hvac
Lot Features
Quarter To One Acre, Desert Landscaping, Landscaped
New Construction YN
1
Parking Features
Detached, Electric Vehicle Charging Stations, Garage, Rv Garage, Rv Hook Ups, Rv Gated, Rv Access Parking, Rv Covered, Rv Paved
Patio And Porch Features
Covered, Patio
Roof
Tile
Security Features
Security System Owned
Stories
1
Window Features
Blinds, Double Pane Windows, Low Emissivity Windows
Financial
Taxes
$9,791
Directions
From the I-15 exit on Blue Diamond Rd. Turn left on Blue Diamond toward Las Vegas Blvd. Right on Las Vegas Blvd. Left on Shelbourne Ave, about 300 meters to the property on the right-hand side.
Map
Contact Us
Mortgage Calculator
Similar Listings Nearby


197 East Shelbourne Avenue
Las Vegas, NV