


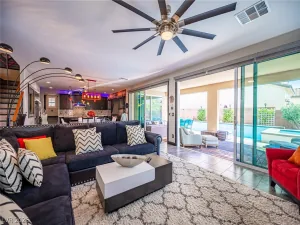
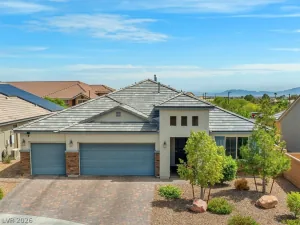
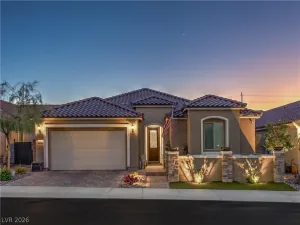
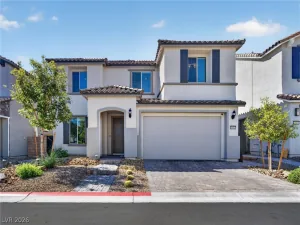
Discover unparalleled comfort and leisure in this expansive single-story residence, perfectly situated for a lifestyle of relaxation and entertainment. A Mediterranean-inspired stucco facade with an inviting entry archway and a durable tile roof sets a distinguished tone. This thoughtfully designed home features 3 bedrooms, gameroom/den, 2 full bathrooms, and a convenient half bath, all spread across 2839 square feet of living space. Inside, custom tile flooring greets you at the ornate entry, leading into a welcoming living room complete with a classic fireplace, and sun-filtering window shutters. The vibrant game room, adorned with rich hardwood flooring and crown molding, offers an ideal space for recreation. The well-appointed kitchen boasts rich wood cabinetry, lustrous granite countertops, and an inviting breakfast bar, complemented by a microwave and walk-in pantry for daily convenience. An elegant dining space, perfect for entertaining, features plantation-shuttered windows and direct patio access. The tranquil primary bedroom suite provides a restful retreat with elegant crown molding and ample natural light. Every detail, from the pot shelves to the windows coverings throughout, enhances the home’s appeal. Step outside to your private oasis, featuring a covered patio, a shimmering pool with an integrated spa, and a low-maintenance desert landscaped private yard.
Property Details
Price:
$675,000
MLS #:
2802038
Status:
Active
Beds:
3
Baths:
3
Type:
Single Family
Subtype:
SingleFamilyResidence
Subdivision:
Elkhorn Grand Canyon
Listed Date:
Jul 24, 2026
Finished Sq Ft:
2,839
Total Sq Ft:
2,839
Lot Size:
7,841 sqft / 0.18 acres (approx)
Year Built:
2004
Schools
Elementary School:
Darnell, Marshall C,Darnell, Marshall C
Middle School:
Escobedo Edmundo
High School:
Centennial
Interior
Appliances
Built In Electric Oven, Double Oven, Dryer, Dishwasher, Gas Cooktop, Disposal, Microwave, Refrigerator, Water Heater, Washer
Bathrooms
2 Full Bathrooms, 1 Half Bathroom
Cooling
Central Air, Electric, Two Units
Fireplaces Total
1
Flooring
Carpet, Ceramic Tile, Marble
Heating
Central, Gas, Multiple Heating Units
Interior Features
Bedroom On Main Level, Ceiling Fans, Full Bath On Main Level, Primary Downstairs, Window Treatments, Additional Living Quarters, Programmable Thermostat
Laundry Features
Gas Dryer Hookup, Main Level, Laundry Room
Exterior
Architectural Style
One Story
Association Amenities
Gated, Park
Attached Garage YN
1
Direction Faces
South
Exterior Features
Balcony, Patio, Private Yard, Irrigation Sprinklers
Fencing
Block, Back Yard
Garage Spaces
2
Green Energy Efficient
Windows
Lot Features
Drip Irrigation Bubblers, Desert Landscaping, Landscaped, Synthetic Grass, Less Than Quarter Acre
Parking Features
Attached, Finished Garage, Garage, Garage Door Opener, Inside Entrance, Private
Patio And Porch Features
Balcony, Covered, Patio
Roof
Pitched, Tile
Security Features
Prewired, Gated Community
Spa Features
In Ground, Outdoor Hot Tub
Stories
1
Window Features
Blinds, Double Pane Windows, Plantation Shutters
Financial
HOA Fee
$95
HOA Fee Frequency
Monthly
HOA Includes
AssociationManagement,Insurance,MaintenanceGrounds
HOA Name
Valley Crest
HOA Phone
702-795-3344
Taxes
$5,643
Directions
West on Elkhorn from Fort Apache, left on Prairie Crest through gate, right on Quiet Valley.
Map
Contact Us
Mortgage Calculator
Similar Listings Nearby


9522 Quiet Valley Avenue
Las Vegas, NV