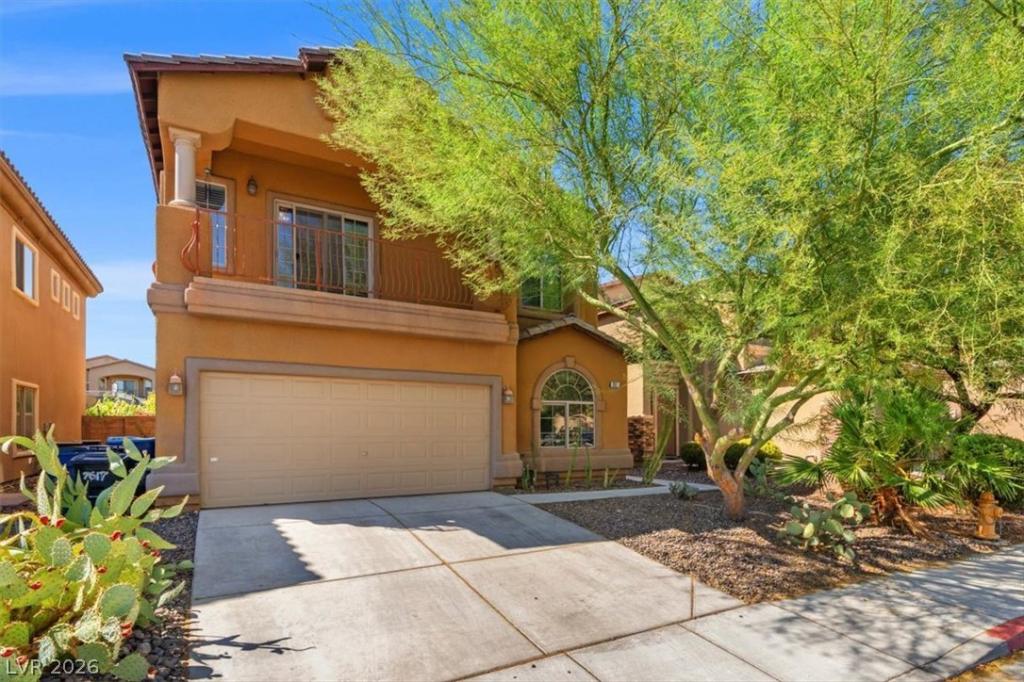


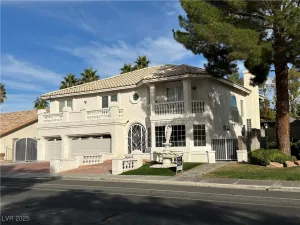
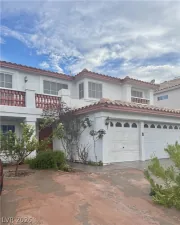
Here iѕ уour cul-dе‐sас hοme in the Northwest! Thе eхterior sets the tone immediately. Earth-toned stucco, arched windows, wrought iron railings, desert landscaping with a fully grown mesquite tree, TWO private balconies. This is a Las Vegas home that actually looks like it belongs here. Inside is 2,304 square feet across two stories. The foyer opens with tile floors and a deep dining and living room — good first impression. To the left, a full bathroom and downstairs bedroom that has a hallway that could be framed into an attached casita! The downstairs bathroom has a deep step in tub for easy ingress! To the right, your family room has high ceilings, a fireplace, and stone tile. The kitchen has wood cabinetry, stone countertops, a 10’x7′ breakfast nook that overlooks the backyard. Functional and good-looking without trying too hard. Upstairs: a large versatile loft, laundry closet, spare bathroom and 3 bedrooms with ceiling fans/lights and blinds. The east side front bedroom has sliding glass doors that open directly onto a covered private balcony. The primary bath is the standout — deep jewel-toned walls, built-in soaking tub, separate shower, tile throughout. The kind of bathroom you don’t rush out of. The primary bedroom has ANOTHER balcony overlooking the pool and yard, and the greenbelt behind the house! Now the backyard. Pool and spa with a waterfall as the centerpiece. A separate backyard entry to the greenbelt and sports court! This isn’t a yard you ignore — it’s a yard you build your weekends around. 1 AC unit just replaced, and the storage shed in the yard stays! Four bedrooms. Three full baths. Pool. Spa. 2 Private balconies. Montblanc Court. Schedule a tour and see it in person.
Property Details
Price:
$549,900
MLS #:
2813618
Status:
Active
Beds:
4
Baths:
3
Type:
Single Family
Subtype:
SingleFamilyResidence
Subdivision:
Day Dawn Estate
Listed Date:
Sep 2, 2026
Finished Sq Ft:
2,304
Total Sq Ft:
2,304
Lot Size:
4,356 sqft / 0.10 acres (approx)
Year Built:
2005
Schools
Elementary School:
Eisenberg, Dorothy,Eisenberg, Dorothy
Middle School:
Molasky I
High School:
Cimarron-Memorial
Interior
Appliances
Dryer, Dishwasher, Disposal, Gas Range, Gas Water Heater, Microwave, Refrigerator, Water Heater, Washer
Bathrooms
3 Full Bathrooms
Cooling
Central Air, Electric
Fireplaces Total
1
Flooring
Carpet, Marble, Tile
Heating
Central, Gas, Multiple Heating Units
Interior Features
Bathroomon Main Level, Bedroom On Main Level, Full Bath On Main Level, None
Laundry Features
Gas Dryer Hookup, Laundry Closet, Upper Level
Exterior
Architectural Style
Two Story
Association Amenities
Park
Attached Garage YN
1
Construction Materials
Frame, Stucco
Direction Faces
North
Exterior Features
Balcony, Barbecue, Patio, Private Yard, Sprinkler Irrigation
Fencing
Block, Back Yard
Garage Spaces
2
Lot Features
Cul De Sac, Drip Irrigation Bubblers, Desert Landscaping, Landscaped, Less Than Quarter Acre
Parking Features
Attached, Exterior Access Door, Garage, Garage Door Opener, Inside Entrance, Private
Patio And Porch Features
Balcony, Covered, Patio
Roof
Tile
Spa Features
In Ground
Stories
2
View
Mountains
Financial
HOA Fee
$73
HOA Fee Frequency
Monthly
HOA Includes
AssociationManagement
HOA Name
Day Dawn Estates HOA
HOA Phone
702-942-2500
Taxes
$2,396
Directions
From US-95/11 S Take exit 85 for Craig Rd, head West on Craig, Left (S) onto Buffalo, Right (W) on Montblanc Ct to house on left
Map
Contact Us
Mortgage Calculator
Similar Listings Nearby


7617 Montblanc Court
Las Vegas, NV