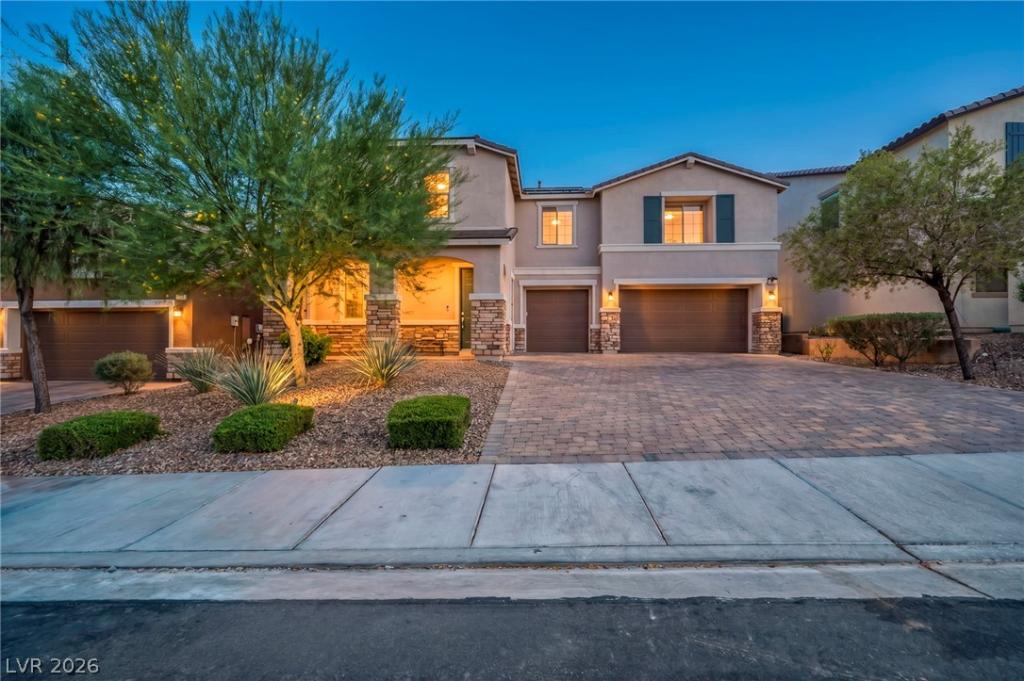


Welcome to this beautifully designed two-story home nestled on a quiet cul-de-sac in Northwest Las Vegas. Offering approximately 3,349 square feet of thoughtfully designed living space, this spacious residence features 5 bedrooms, 2.5 bathrooms, and a 3-car tandem garage with Tesla Charger and tankless water heater. The open-concept floor plan provides generous living and entertaining areas, highlighted by a spacious kitchen that flows seamlessly into the family room. Built in dual ovens, gas cooktop, touch faucet, state of the art reverse osmosis system, tons of cabinetry and walk-in pantry. Upstairs, the oversized primary suite offers ample space to relax and enormous walk-in closet, while the additional large bedrooms provide flexibility for family, guests, or a home office. Situated on a generously sized lot, the backyard offers endless possibilities for outdoor living, entertaining, or future customization. Conveniently located near parks, schools, shopping, dining, and freeway access, this home combines comfort, functionality, and an exceptional Northwest Las Vegas location.
Property Details
Price:
$724,995
MLS #:
2797886
Status:
Active
Beds:
5
Baths:
3
Type:
Single Family
Subtype:
SingleFamilyResidence
Subdivision:
Connor Hills
Listed Date:
Jul 10, 2026
Finished Sq Ft:
3,349
Total Sq Ft:
3,349
Lot Size:
7,405 sqft / 0.17 acres (approx)
Year Built:
2017
Schools
Elementary School:
Divich, Kenneth,Divich, Kenneth
Middle School:
Escobedo Edmundo
High School:
Centennial
Interior
Appliances
Built In Gas Oven, Convection Oven, Double Oven, Dryer, Dishwasher, Gas Cooktop, Disposal, Gas Water Heater, Microwave, Refrigerator, Tankless Water Heater, Washer
Bathrooms
1 Full Bathroom, 1 Three Quarter Bathroom, 1 Half Bathroom
Cooling
Central Air, Electric, Two Units
Fireplaces Total
1
Flooring
Carpet, Tile
Heating
Central, Gas, Multiple Heating Units, Zoned
Interior Features
Bedroom On Main Level, Ceiling Fans, Window Treatments, Programmable Thermostat
Laundry Features
Gas Dryer Hookup, Laundry Room, Upper Level
Exterior
Architectural Style
Two Story
Attached Garage YN
1
Direction Faces
North
Exterior Features
Barbecue, Private Yard, Sprinkler Irrigation
Fencing
Brick, Back Yard
Garage Spaces
3
Green Energy Efficient
Windows, Solar Panels
Lot Features
Back Yard, Drip Irrigation Bubblers, Desert Landscaping, Landscaped, Synthetic Grass, Trees, Less Than Quarter Acre
Parking Features
Attached, Garage, Private, Tandem
Roof
Tile
Stories
2
Window Features
Double Pane Windows, Window Treatments
Financial
HOA Fee
$158
HOA Fee Frequency
Quarterly
HOA Includes
None
HOA Name
Seabreeze Management
HOA Phone
800-232-7517
Taxes
$5,724
Directions
From 215 & Hualapai*Exit on Hualapai*go North*Turn Right on Deer Springs*Turn Right on Grand Canyon*Turn Right on Ashlynn Peak*Home is on your Left*
Map
Contact Us
Mortgage Calculator
Similar Listings Nearby




9627 Ashlynn Peak Court
Las Vegas, NV