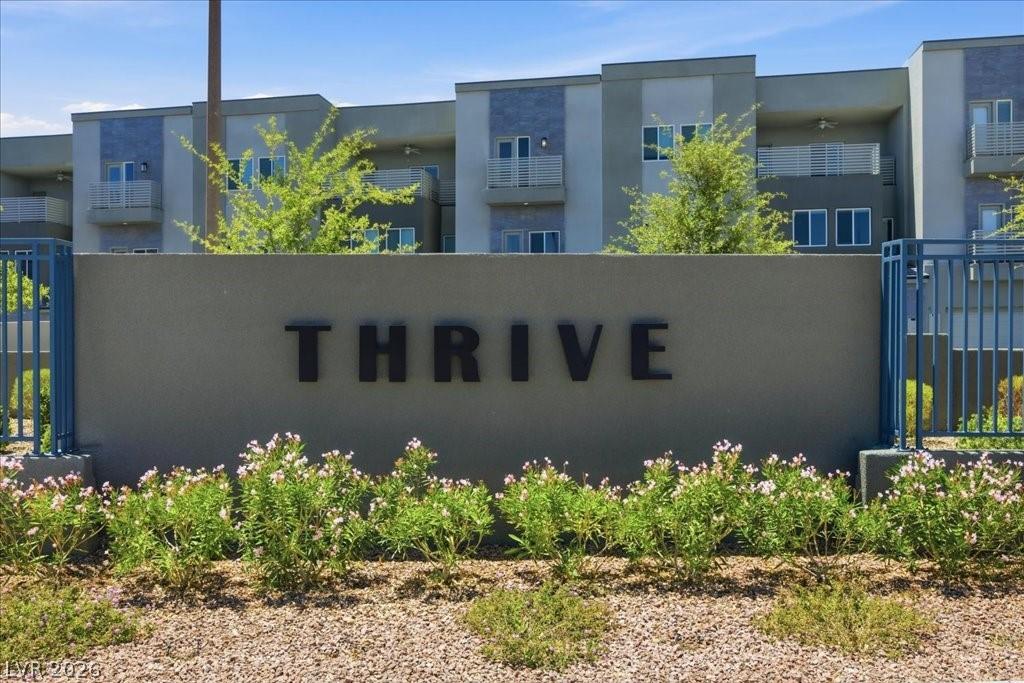


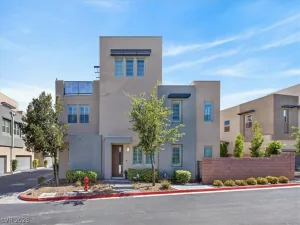
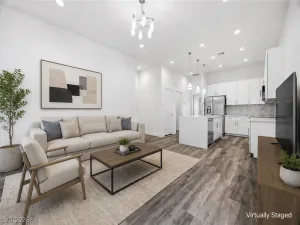
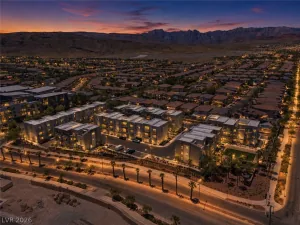
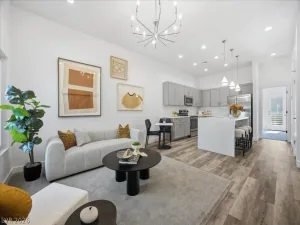
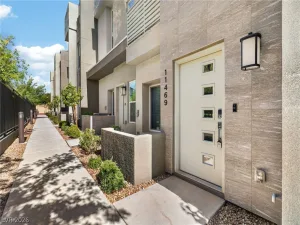
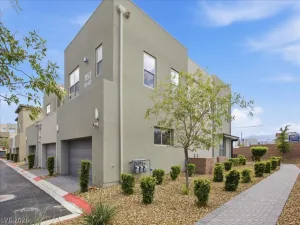
BUILDER FINAL RELEASE – $25K LENDER INCENTIVES AVAILABLE FOR RATE BUY-DOWN OR CLOSING COSTS. This spacious loft-style floor plan with a 21-foot ceiling in the living room features 3 bedrooms, 3 bathrooms, a 2-car garage, and 3 balconies with views, creating an indoor/outdoor urban feel. Well-appointed with grey shaker cabinets, quartz counters, designer fixtures, and all new GE appliances including washer and dryer, this unit is a stylish primary home, lock-and-leave vacation property, or a solid investment opportunity. Ideally positioned in the heart of Summerlin, Thrive offers arguably one of the most convenient locations currently available for modern, new-construction townhome living in the area. Located less than a mile from Downtown Summerlin, residents are surrounded by some of the valley’s best lifestyle amenities while still tucked into a quieter residential setting. Set behind the gates of Allerton Park, residents enjoy a community pool, spa, park, and private pet park, all just minutes from the best that Summerlin has to offer.
Property Details
Price:
$565,982
MLS #:
2786318
Status:
Active
Beds:
3
Baths:
3
Type:
Townhouse
Subdivision:
City Loft Twnhms
Listed Date:
Jun 2, 2026
Finished Sq Ft:
1,556
Total Sq Ft:
1,556
Lot Size:
871 sqft / 0.02 acres (approx)
Year Built:
2023
Schools
Elementary School:
Goolsby, Judy & John,Goolsby, Judy & John
Middle School:
Rogich Sig
High School:
Palo Verde
Interior
Appliances
Dryer, Dishwasher, Electric Range, Disposal, Microwave, Refrigerator, Washer
Bathrooms
1 Full Bathroom, 1 Three Quarter Bathroom, 1 Half Bathroom
Cooling
Central Air, Electric
Flooring
Carpet, Laminate
Heating
Central, Electric
Interior Features
Bedroom On Main Level, Ceiling Fans
Laundry Features
Electric Dryer Hookup, Laundry Closet, Upper Level
Exterior
Architectural Style
Three Story
Association Amenities
Dog Park, Gated, Playground, Park, Pool
Attached Garage YN
1
Community Features
Pool
Construction Materials
Frame, Stucco, Drywall
Direction Faces
West
Exterior Features
Balcony
Fencing
None
Garage Spaces
2
Green Energy Efficient
Windows
Lot Features
Desert Landscaping, Landscaped, Less Than Quarter Acre
New Construction YN
1
Parking Features
Attached, Garage, Garage Door Opener, Inside Entrance, Private, Guest
Patio And Porch Features
Balcony
Roof
Tile
Security Features
Fire Sprinkler System
Stories
3
Window Features
Low Emissivity Windows
Financial
HOA Fee
$76
HOA Fee 2
$135
HOA Fee 2 Frequency
Monthly
HOA Fee Frequency
Monthly
HOA Includes
Security
HOA Name
Summerlin South
HOA Phone
702-791-4600
Taxes
$5,352
Directions
FROM I-215, EXIT WEST ON CHARLESTON BLVD, SOUTH ON PLAZA CENTRE DR, WEST ON ALLERTON PARK TO THRIVE COMMUNITY
Map
Contact Us
Mortgage Calculator
Similar Listings Nearby


1187 Blossom Point Street
Las Vegas, NV