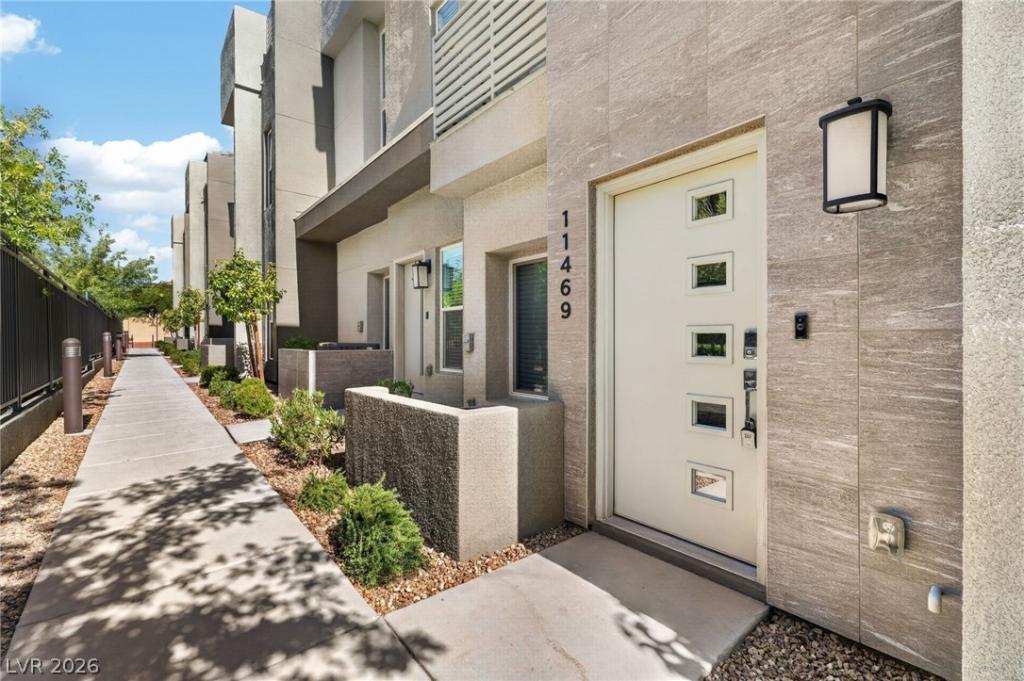


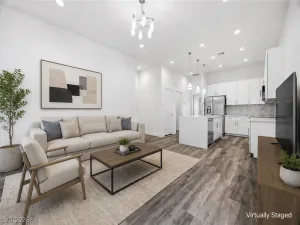
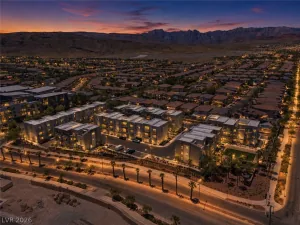
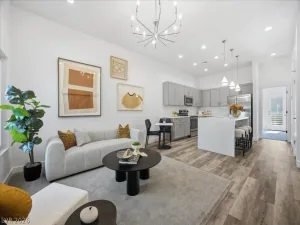
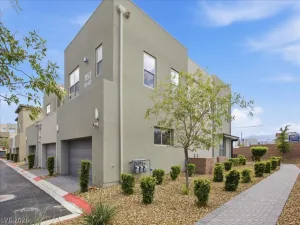
Experience elevated Summerlin living in this never-lived-in modern townhome located in a gated community just minutes from Downtown Summerlin, Red Rock Casino, premier shopping, dining, and Red Rock Canyon. This highly sought-after floor plan is the only 4-bedroom townhome in the community. Designed with a bright open-concept layout, the home features soaring ceilings, luxury vinyl plank flooring, quartz countertops, sleek cabinetry, stainless steel appliances, and a large kitchen island perfect for entertaining. Natural light fills the home, enhancing the clean modern aesthetic throughout. Enjoy 4 private balconies, including Strip views from 2 front-facing balconies. Community amenities include a pool, pet park, and easy freeway access. Move-in ready and never occupied!
Property Details
Price:
$575,000
MLS #:
2786104
Status:
Active
Beds:
4
Baths:
5
Type:
Townhouse
Subdivision:
City Loft Twnhms
Listed Date:
May 26, 2026
Finished Sq Ft:
1,757
Total Sq Ft:
1,757
Lot Size:
871 sqft / 0.02 acres (approx)
Year Built:
2023
Schools
Elementary School:
Goolsby, Judy & John,Goolsby, Judy & John
Middle School:
Rogich Sig
High School:
Palo Verde
Interior
Appliances
Disposal, Gas Range, Microwave
Bathrooms
3 Full Bathrooms, 1 Three Quarter Bathroom, 1 Half Bathroom
Cooling
Central Air, Electric
Flooring
Carpet, Luxury Vinyl Plank
Heating
Central, Gas
Interior Features
Bedroom On Main Level, Ceiling Fans, Window Treatments
Laundry Features
Gas Dryer Hookup, Upper Level
Exterior
Architectural Style
Three Story
Association Amenities
Dog Park, Gated, Park, Pool
Attached Garage YN
1
Community Features
Pool
Direction Faces
South
Exterior Features
Balcony
Fencing
None
Garage Spaces
2
Lot Features
Desert Landscaping, Landscaped, Less Than Quarter Acre
Parking Features
Attached, Garage, Private
Patio And Porch Features
Balcony
Roof
Tile
Security Features
Gated Community
Stories
3
Window Features
Blinds
Financial
HOA Fee
$135
HOA Fee 2
$228
HOA Fee 2 Frequency
Quarterly
HOA Fee Frequency
Monthly
HOA Includes
AssociationManagement,MaintenanceGrounds
HOA Name
Thrive
HOA Phone
702-869-0937
Taxes
$5,676
Directions
From 215 & Charleston, head West on Charleston, turn left on Plaza Centre Drive, turn right on Allerton Park Drive, turn right in 300 feet, and right on Vibrant Heights. Home is on the right at 11469 Vibrant Heights Drive.
Map
Contact Us
Mortgage Calculator
Similar Listings Nearby


11469 Vibrant Heights Drive
Las Vegas, NV