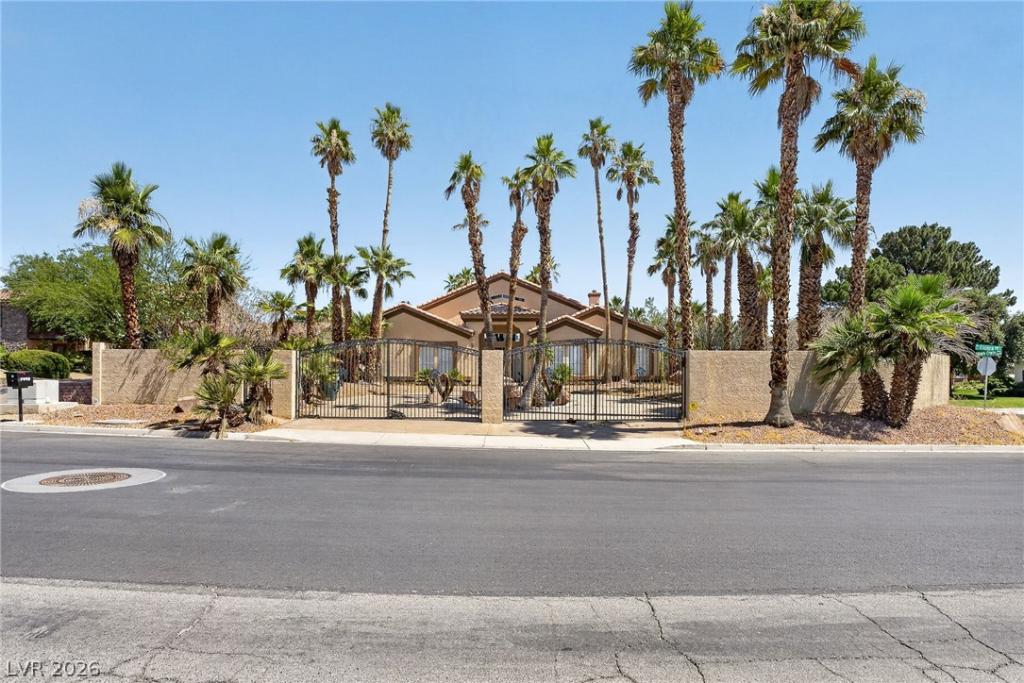


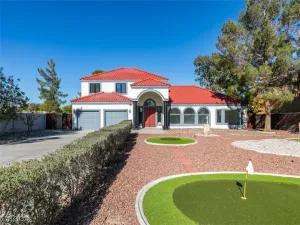
Discover this magnificent custom corner lot residence, a true gem offering an abundance of luxury and comfort. The grand entrance immediately captivates with soaring ceilings in the spacious living room, creating an inviting atmosphere for all who enter. Culinary enthusiasts will adore the upgraded kitchen, featuring a charming garden window, ample cabinetry, and sleek stainless steel appliances, including a built-in oven/microwave combo. Multiple fireplaces enhance the ambiance in the living room, family room, and primary suite, perfect for intimate gatherings or tranquil evenings. The thoughtful layout places the major living spaces on the first floor, including a lavish primary suite and three additional guest bedrooms. Versatility abounds with two rooms, ideal for a home office or a formal dining area, adapting to your lifestyle needs. The second level presents a complete suite, boasting its own sitting room, a shower/tub combo bathroom, and an exclusive balcony leading to the backyard. Outdoor activities with a sparkling pool and spa, a basketball court, and a tennis court, offering endless opportunities for recreation and relaxation. This completely fenced property ensures ultimate privacy and security.
Property Details
Price:
$1,250,000
MLS #:
2791221
Status:
Active
Beds:
5
Baths:
5
Type:
Single Family
Subtype:
SingleFamilyResidence
Subdivision:
CHERRY HILL
Listed Date:
Jun 15, 2026
Finished Sq Ft:
4,303
Total Sq Ft:
4,303
Lot Size:
22,216 sqft / 0.51 acres (approx)
Year Built:
1989
Schools
Elementary School:
Gray, Guild R.,Gray, Guild R.
Middle School:
Findlay Clifford O.
High School:
Spring Valley HS
Interior
Appliances
Dryer, Dishwasher, Gas Cooktop, Disposal, Gas Water Heater, Microwave, Refrigerator, Water Heater, Wine Refrigerator, Washer
Bathrooms
3 Full Bathrooms, 1 Three Quarter Bathroom, 1 Half Bathroom
Cooling
Central Air, Electric
Fireplaces Total
3
Flooring
Ceramic Tile, Laminate
Heating
Central, Gas
Interior Features
Bedroom On Main Level, Ceiling Fans, Primary Downstairs, Window Treatments
Laundry Features
Gas Dryer Hookup, Main Level, Laundry Room
Exterior
Architectural Style
One Story, Loft
Association Amenities
None
Attached Garage YN
1
Construction Materials
Frame, Stucco
Direction Faces
South
Exterior Features
Balcony, Circular Driveway, Private Yard, Tennis Courts, Sprinkler Irrigation
Fencing
Brick, Full
Garage Spaces
3
Green Energy Efficient
Windows
Lot Features
Quarter To One Acre, Drip Irrigation Bubblers, Sprinklers In Rear, Sprinklers In Front, Synthetic Grass, Trees
Parking Features
Attached, Garage, Garage Door Opener, Guest, Private, Shelves, Storage
Patio And Porch Features
Balcony
Roof
Tile
Security Features
Security System Leased
Stories
1
Window Features
Double Pane Windows, Drapes, Plantation Shutters
Financial
Taxes
$7,415
Directions
from Sahara and Rainbow W on Sahara pass Rainbow, L on Tenaya Way, R on Eldor. Property by right corner.
Map
Contact Us
Mortgage Calculator
Similar Listings Nearby


7440 Eldora Avenue
Las Vegas, NV