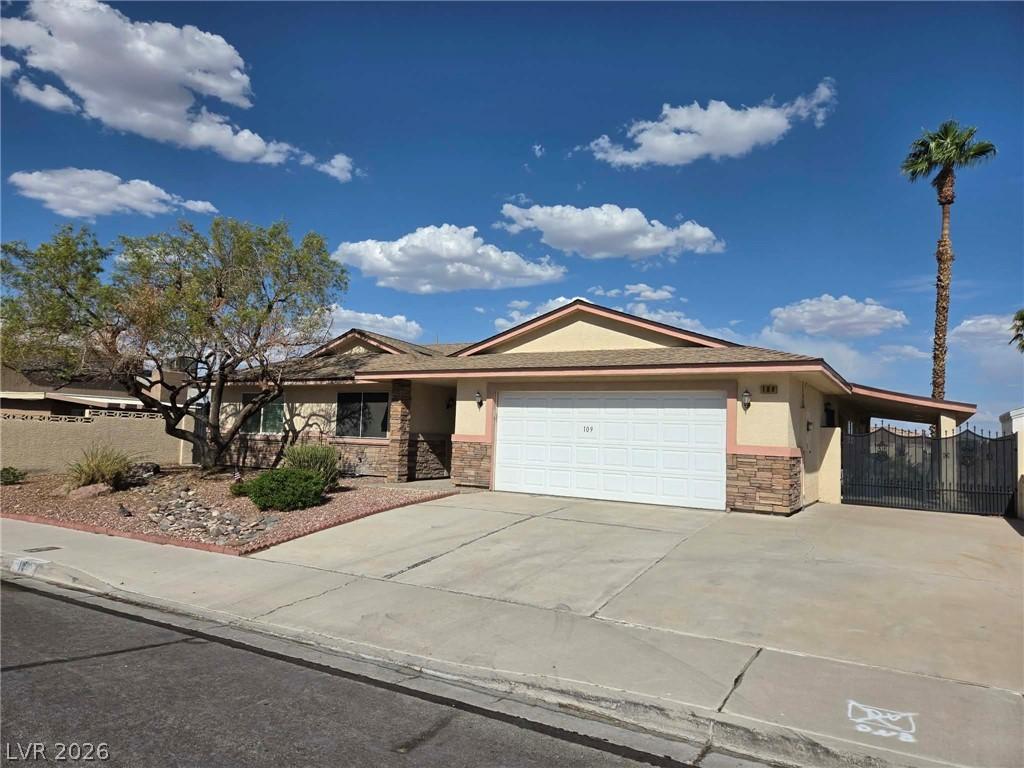


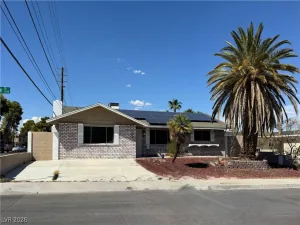
Charming Clasѕіc 3-Bеdrοom 3‐ Βаths Single-Story Ηomе with Pool & Spa.
Welcome to your dream home! This well-loved 3-bedroom, single-story residence offers the perfect blend of comfort and convenience in an established neighborhood. Schools, shops, restaurants and freeway are around the corner. With dual master bedrooms! 2nd master with their own baths and jacuzzi tub and walk in closet with custom built in shelves, this home is well kept with quality upgrades. Ideal for families or those who love to entertain.
Key Features:
Dual Master Bedrooms: Enjoy the luxury and privacy of two spacious master suites.
Modern Kitchen: Featuring elegant granite countertops, breakfast counter, stainless appliances, cooktop with dual built in oven and microwave, this kitchen is both stylish and functional.
Quality Flooring: Durable tile and waterproof vinyl planks throughout the home. Tiles in dining room, kitchen and bathrooms.
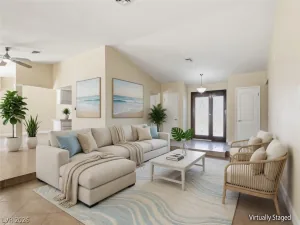
Cozy Living Spaces: Relax by the 2-way fireplace heating up the living room and dining room, shutters on all windows perfect for cozy evenings.
Outdoor Oasis: Dive into the refreshing pool and spa or unwind on the side patio.
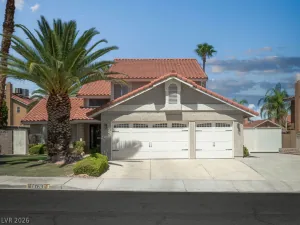
Spacious Lot: A huge lot with RV iron gates offers ample space for all your needs.
Convenient Location: Easy freeway access and close to everything you need.
Newer water system installed through out the house for comfort and drinking water. Built in 1979, this home combines classic charm with modern updates. Don’t miss the opportunity to make this beautiful property your own!
Property Details
Price:
$520,000
MLS #:
2813246
Status:
Active
Beds:
3
Baths:
3
Type:
Single Family
Subtype:
SingleFamilyResidence
Subdivision:
Charleston Rainbow
Listed Date:
Aug 30, 2026
Finished Sq Ft:
2,155
Total Sq Ft:
2,155
Lot Size:
7,405 sqft / 0.17 acres (approx)
Year Built:
1979
Schools
Elementary School:
Jacobson, Walter E.,Jacobson, Walter E.
Middle School:
Johnson Walter
High School:
Palo Verde
Interior
Appliances
Built In Electric Oven, Double Oven, Dishwasher, Electric Cooktop, Disposal, Microwave, Refrigerator, Water Softener Owned, Water Purifier
Bathrooms
2 Full Bathrooms, 1 Three Quarter Bathroom
Cooling
Central Air, Electric
Fireplaces Total
1
Flooring
Luxury Vinyl Plank, Tile
Heating
Central, Gas
Interior Features
Bathroomon Main Level, Bedroom On Main Level, Ceiling Fans, Full Bath On Main Level, Primary Downstairs, Skylights, Window Treatments
Laundry Features
Electric Dryer Hookup, Laundry Closet
Exterior
Architectural Style
One Story
Association Amenities
None
Attached Garage YN
1
Construction Materials
Frame, Stucco
Direction Faces
West
Exterior Features
Courtyard, Sprinkler Irrigation
Fencing
Block, Full, Rv Gate
Garage Spaces
2
Green Energy Efficient
Solar Screens
Lot Features
Drip Irrigation Bubblers, Desert Landscaping, Landscaped, Sprinklers Timer, Trees, Less Than Quarter Acre
Parking Features
Attached, Exterior Access Door, Garage, Garage Door Opener, Inside Entrance, Private
Roof
Composition, Shingle
Spa Features
In Ground
Stories
1
View
None
Window Features
Plantation Shutters, Skylights
Financial
HOA Name
NONE
Taxes
$2,017
Directions
FROM SUMMERLIN PARKWAY, EXIT BUFFALO, S ON BUFFALO W ON WESTCLIFF; S ON CLIFF; W ON GENZER AND THEN LEFT TO CELIA TO THE PROPERTY.
Map
Contact Us
Mortgage Calculator
Similar Listings Nearby


109 Celia Place
Las Vegas, NV