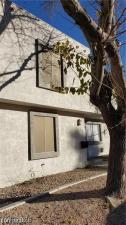


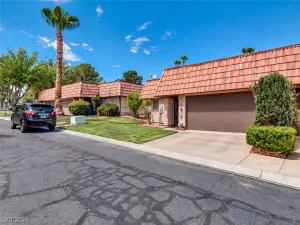
Discover a vibrant urban lifestyle in this charming townhouse, perfectly positioned in the heart of Las Vegas. This delightful residence offers an exceptional blend of comfort and convenience, ideal for those seeking a dynamic living experience. Enjoy the privacy and space of a well-designed home within a lively community.
This inviting two-story townhouse features three comfortable bedrooms and one and a half bathrooms, providing ample space for relaxation and daily routines. The efficient layout encompasses 986 square feet of living area, creating an atmosphere that feels both open and intimate. A private patio offers a wonderful outdoor retreat, perfect for enjoying the pleasant Las Vegas climate.
Situated on a manageable lot , this property allows for easy maintenance while still providing outdoor enjoyment. The thoughtfully designed exterior includes a welcoming patio, enhancing the home’s appeal. Experience the best of Las Vegas living in a location that puts you close to everything you desire.
Property Details
Price:
$269,900
MLS #:
2801767
Status:
Active
Beds:
3
Baths:
2
Type:
Townhouse
Subdivision:
CHARLESTON HGTS TWNHS TRACT 44
Listed Date:
Jul 22, 2026
Finished Sq Ft:
986
Total Sq Ft:
986
Lot Size:
871 sqft / 0.02 acres (approx)
Year Built:
1971
Schools
Elementary School:
Culley, Paul E.,Culley, Paul E.
Middle School:
Gibson Robert O.
High School:
Western
Interior
Appliances
Electric Range
Bathrooms
1 Full Bathroom, 1 Half Bathroom
Cooling
Central Air, Electric
Flooring
Carpet, Tile
Heating
Central, Gas
Interior Features
None
Laundry Features
Electric Dryer Hookup, Laundry Closet
Exterior
Architectural Style
Two Story
Association Amenities
None
Direction Faces
North
Exterior Features
Patio
Fencing
Block, Back Yard
Lot Features
Desert Landscaping, Landscaped, None
Parking Features
Assigned, Covered
Patio And Porch Features
Patio
Roof
Other
Stories
2
Financial
HOA Fee
$135
HOA Fee Frequency
Monthly
HOA Includes
AssociationManagement
HOA Name
Charleston heights
HOA Phone
702-851-7660
Taxes
$597
Directions
NORTH ON JONES FROM 95, PAST CARMON, ON JONES TO 1336 N.
Map
Contact Us
Mortgage Calculator
Similar Listings Nearby



1336 North JONES Boulevard
Las Vegas, NV