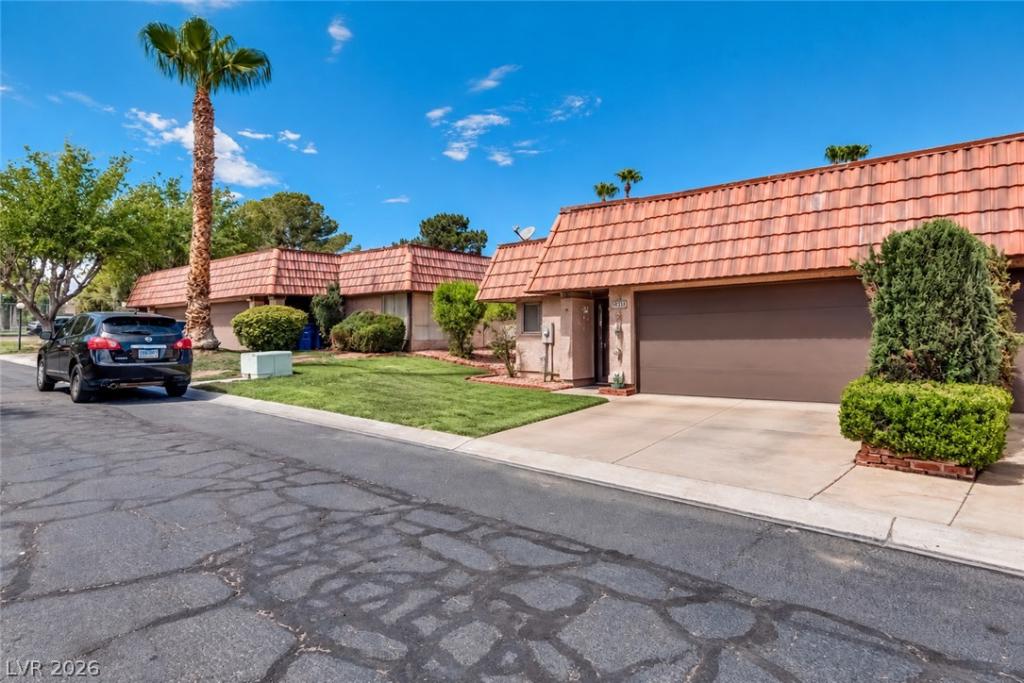


Welcome tο thіs spасiοuѕ 3‐bedroom home featuring а uniquе floor plan, abundant natural light, and a private covered atrium patio tucked right into the center of the home! This distinctive indoor/outdoor space creates a peaceful retreat and offers plenty of room for outdoor dining, lounging, entertaining, plants, or your own private garden oasis. Inside, the home features mostly hardwood and tile flooring throughout the main living areas, providing easy maintenance and a warm, inviting feel. Large sliding glass doors connect the living spaces to the central atrium, bringing in additional natural light and creating a seamless connection between indoors and out. All three bedrooms are generously sized, and the functional floor plan offers plenty of opportunity to personalize the home over time. Seller is willing to offer a carpet credit, allowing the new owner to choose flooring that fits their own style. The fully covered atrium patio is truly one of the standout features of the home. Completely enclosed within the residence for added privacy, it provides a wonderful year-round extension of the living space. Imagine morning coffee, outdoor dinners, a comfortable lounge area, or a lush plant-filled retreat right in the heart of your home! Enjoy a low-maintenance lifestyle with landscaping maintained by the HOA, plus access to multiple community swimming pools, abundant green spaces, and beautifully maintained common areas throughout the neighborhood. This is a combo of space, character and easy design tucked away in a practically hidden greenery area! COME SEE!
Property Details
Price:
$275,000
MLS #:
2818565
Status:
Active
Beds:
3
Baths:
2
Type:
Townhouse
Subdivision:
Cimarron West
Listed Date:
Sep 14, 2026
Finished Sq Ft:
1,297
Total Sq Ft:
1,297
Lot Size:
2,178 sqft / 0.05 acres (approx)
Year Built:
1975
Schools
Elementary School:
Pitman, Vail,Pitman, Vail
Middle School:
Garside Frank F.
High School:
Western
Interior
Appliances
Dryer, Disposal, Refrigerator, Washer
Bathrooms
2 Full Bathrooms
Cooling
Central Air, Electric
Flooring
Carpet, Ceramic Tile
Heating
Central, Gas
Interior Features
Ceiling Fans, Primary Downstairs
Laundry Features
Gas Dryer Hookup, In Garage
Exterior
Architectural Style
One Story
Association Amenities
Playground, Pool
Attached Garage YN
1
Community Features
Pool
Direction Faces
South
Exterior Features
Patio
Fencing
None
Garage Spaces
2
Lot Features
Desert Landscaping, Landscaped, Less Than Quarter Acre
Open Parking YN
1
Parking Features
Attached, Garage, Open, Private, Guest
Patio And Porch Features
Patio
Roof
Tile
Stories
1
Financial
HOA Fee
$289
HOA Fee Frequency
Monthly
HOA Includes
AssociationManagement
HOA Name
Cimmaron West
HOA Phone
702-953-2226
Taxes
$848
Directions
From Rainbow & Washington; E On Washington, R on Raintree, R on Candlebrush
Map
Contact Us
Mortgage Calculator
Similar Listings Nearby

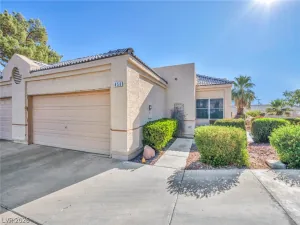


6436 Candlebrush Lane
Las Vegas, NV