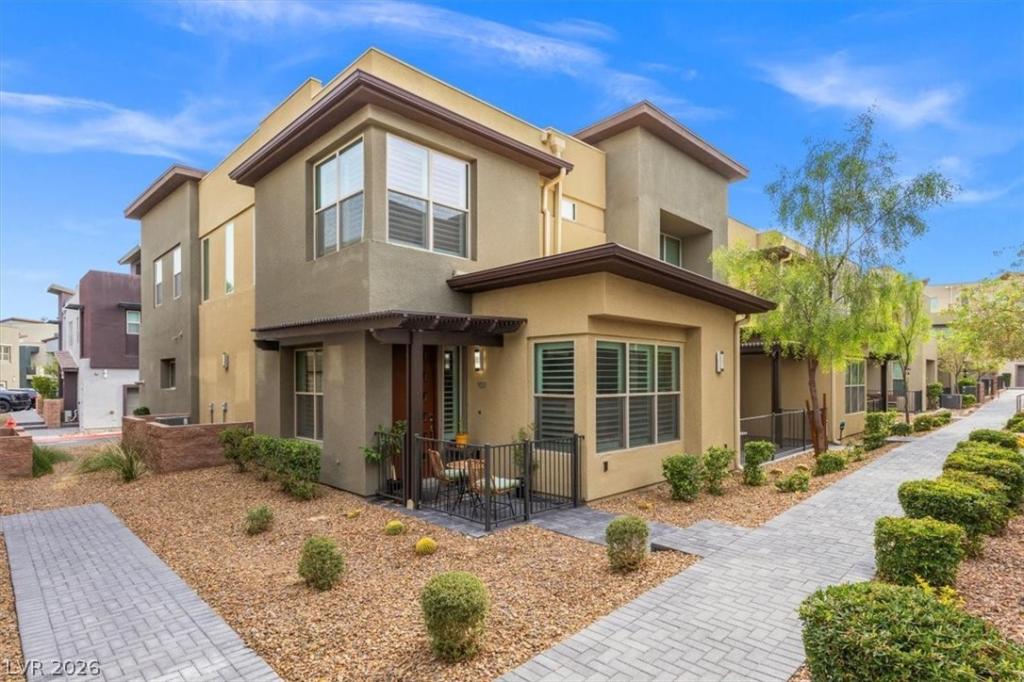


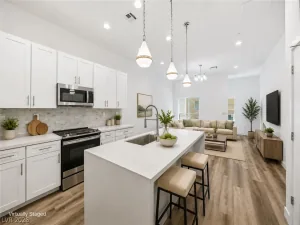
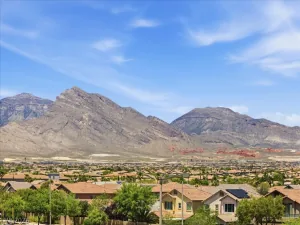
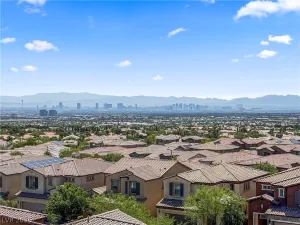
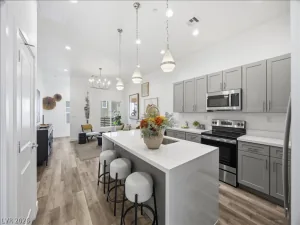
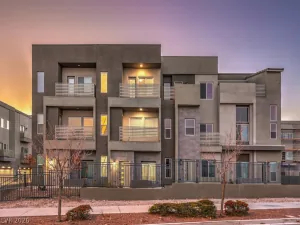
Nestled in prestigious Summerlin, this beautifully designed home offers the perfect blend of comfort, elegance, and modern sophistication. The open-concept floor plan is ideal for both everyday living and effortless entertaining. A spacious family room and formal dining area flow seamlessly into the gourmet kitchen with sleek stainless steel appliances, rich dark cabinetry, gleaming marble countertops, and a dramatic waterfall island. The expansive primary suite serves as your own private retreat, complete with a generous walk-in closet and a spa-inspired en-suite bathroom. An upstairs loft offers flexible space for a home office, media room, or creative studio. Thoughtfully appointed with upscale furnishings, designer finishes, and elegant tile flooring throughout the main level, this home has been completely renovated and is like new. Community amenities elevate the lifestyle even further, featuring a resort-style pool, soothing spa, and welcoming clubhouse.
Property Details
Price:
$515,000
MLS #:
2826927
Status:
Active
Beds:
3
Baths:
3
Type:
Townhouse
Subdivision:
Charleston & 215 Aka Affinity Amd
Listed Date:
Oct 14, 2026
Finished Sq Ft:
1,798
Total Sq Ft:
1,798
Year Built:
2021
Schools
Elementary School:
Goolsby, Judy & John,Goolsby, Judy & John
Middle School:
Rogich Sig
High School:
Palo Verde
Interior
Appliances
Dryer, Dishwasher, Disposal, Gas Range, Microwave, Refrigerator, Washer
Bathrooms
2 Full Bathrooms, 1 Half Bathroom
Cooling
Central Air, Electric
Flooring
Carpet, Tile
Heating
Central, Gas
Interior Features
Bathroomon Main Level, Window Treatments
Laundry Features
Electric Dryer Hookup, Main Level, Laundry Room
Exterior
Architectural Style
Two Story
Association Amenities
Clubhouse, Dog Park, Fitness Center, Gated, Barbecue, Playground, Park, Pool, Spa Hot Tub, Security
Attached Garage YN
1
Community Features
Pool
Direction Faces
North
Exterior Features
Patio
Fencing
None
Garage Spaces
2
Green Energy Efficient
Doors, Windows
Lot Features
Desert Landscaping, Landscaped, Less Than Quarter Acre
Parking Features
Attached, Garage, Inside Entrance, Private, Guest
Patio And Porch Features
Covered, Patio
Roof
Tile
Stories
2
Window Features
Double Pane Windows, Window Treatments
Financial
HOA Fee
$65
HOA Fee 2
$154
HOA Fee 2 Frequency
Monthly
HOA Fee Frequency
Monthly
HOA Includes
AssociationManagement
HOA Name
Affinity
HOA Phone
702-362-6262
Taxes
$4,864
Directions
From Charleston Blvd and Clark County Rd 215 – West on Charleston Blvd – South on Hughes Park Dr – West on Summerlin Centre Dr – North on Sagemont Dr – North on Affinity Passage Way – West on Gravitation Dr – North/West on Idyllic Dr – South on Ice Park St – East on Cactus Tower Ave
Map
Contact Us
Mortgage Calculator
Similar Listings Nearby



11286 Cactus Tower Avenue 103
Las Vegas, NV