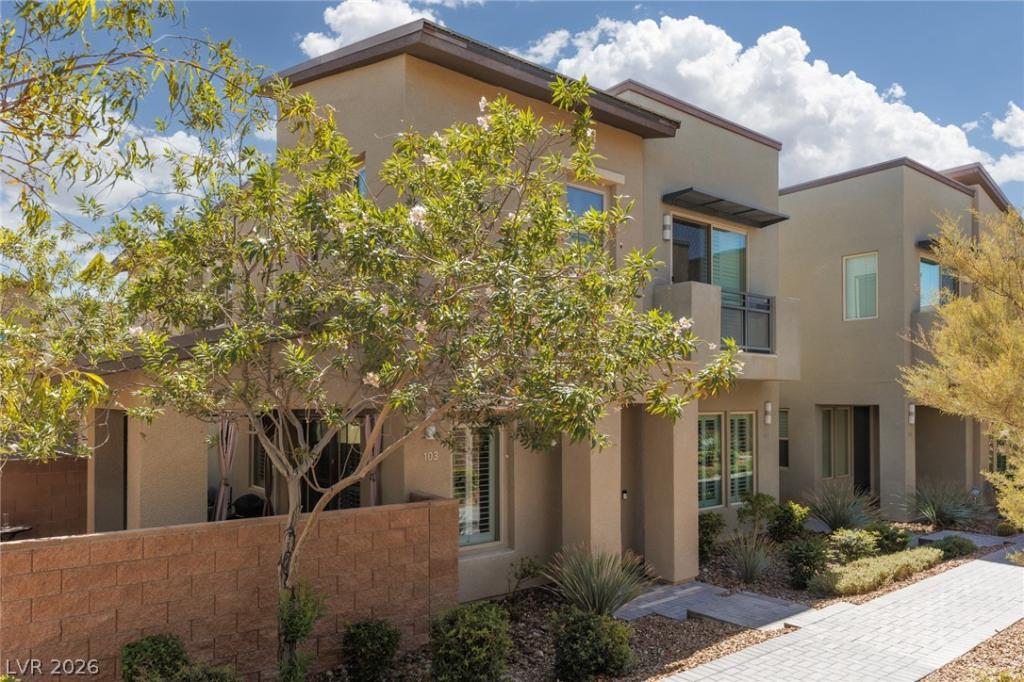


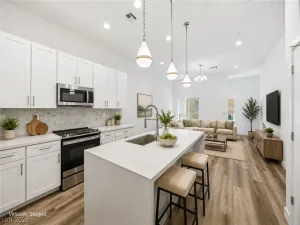
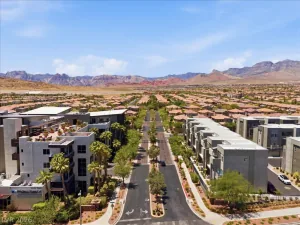
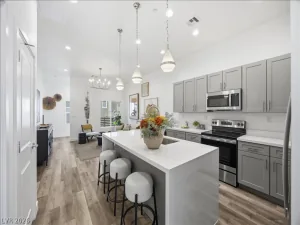
Experіеnce the bеѕt of Ѕummеrlіn living in the highly sought‐aftеr gated Affinity community! This beautifully appointed two-story condo offers the perfect blend of modern design, energy efficiency, & low-maintenance luxury. The open-concept floor plan features soaring 9-foot ceilings, abundant natural light, elegant plantation shutters, quartz countertops, stainless steel appliances, pullout kitchen cabinets, Low-E windows & more. The spacious kitchen flows seamlessly into the living & dining areas, making it ideal for entertaining or everyday living. The custom built in TV wall adds even more elegance to the room. Residents enjoy exclusive access to Club Affinity, featuring approximately 6,800 square feet of beautifully designed indoor amenities, including comfortable lounges, a full event kitchen, & two fully equipped fitness studios. Outside, you’ll discover resort-style amenities with two sparkling pools, two relaxing spas, covered patios, shaded gathering areas, fire pits, BBQ stations, water features, & beautifully landscaped outdoor spaces designed for year-round enjoyment. One of Affinity’s most unique features is its private gated access to Sagemont Park, offering tennis courts, walking & biking trails, picnic & BBQ areas, open green space, & a soccer field just steps from your front door. Located in the heart of *Summerlin South*, you’re just minutes from Downtown Summerlin, Las Vegas Ballpark, City National Arena (home of the Vegas Golden Knights practice facility), Red Rock Canyon Conservation Area, premier shopping, fine dining, entertainment, golf courses, & top-rated parks. Convenient freeway access makes commuting to the Las Vegas Strip, Harry Reid Airport, & the entire valley quick & easy. Whether you’re looking for a primary residence, second home, or lock-and-leave lifestyle, this exceptional home offers the perfect combination of luxury, convenience, & the unmatched Summerlin lifestyle. Can be purchased furnished. Call for new loan information.
Property Details
Price:
$630,000
MLS #:
2814372
Status:
Active
Beds:
3
Baths:
3
Type:
Townhouse
Subdivision:
Charleston & 215 Aka Affinity
Listed Date:
Sep 3, 2026
Finished Sq Ft:
2,031
Total Sq Ft:
2,031
Lot Size:
4,792 sqft / 0.11 acres (approx)
Year Built:
2017
Schools
Elementary School:
Goolsby, Judy & John,Goolsby, Judy & John
Middle School:
Rogich Sig
High School:
Palo Verde
Interior
Appliances
Built In Gas Oven, Dryer, Dishwasher, Gas Cooktop, Disposal, Microwave, Refrigerator, Water Softener Owned, Tankless Water Heater, Washer
Bathrooms
2 Full Bathrooms, 1 Half Bathroom
Cooling
Central Air, Electric
Fireplaces Total
1
Flooring
Carpet, Ceramic Tile
Heating
Central, Gas, High Efficiency
Interior Features
Ceiling Fans, Half Bathon Main Level, Window Treatments, Programmable Thermostat
Laundry Features
Cabinets, Gas Dryer Hookup, Laundry Room, Sink, Upper Level
Exterior
Architectural Style
Two Story
Association Amenities
Clubhouse, Dog Park, Fitness Center, Gated, Barbecue, Pool, Recreation Room, Spa Hot Tub, Concierge
Attached Garage YN
1
Community Features
Pool
Construction Materials
Block, Stucco
Direction Faces
West
Exterior Features
Patio, Private Yard, Fire Pit
Fencing
Block, Back Yard, Wrought Iron
Garage Spaces
2
Green Energy Efficient
Windows, Hvac
Lot Features
Desert Landscaping, Landscaped, Rocks, Synthetic Grass, Less Than Quarter Acre
Parking Features
Attached, Exterior Access Door, Epoxy Flooring, Finished Garage, Garage, Garage Door Opener, Inside Entrance, Private, Guest
Patio And Porch Features
Covered, Patio
Roof
Tile
Security Features
Gated Community
Stories
2
View
None
Window Features
Double Pane Windows, Low Emissivity Windows, Plantation Shutters, Window Treatments
Financial
HOA Fee
$76
HOA Fee 2
$115
HOA Fee 2 Frequency
Monthly
HOA Fee Frequency
Monthly
HOA Includes
AssociationManagement,MaintenanceGrounds,RecreationFacilities
HOA Name
Summerlin South
HOA Phone
702-791-4600
Taxes
$4,425
Directions
From Downtown Summerlin. West on Summerlin Centre. North on Sagemont past the park. North on Affinity Passage through gated entry. West on Gravitation to guest parking. Use GPS.
Map
Contact Us
Mortgage Calculator
Similar Listings Nearby


1251 Venue Street 103
Las Vegas, NV