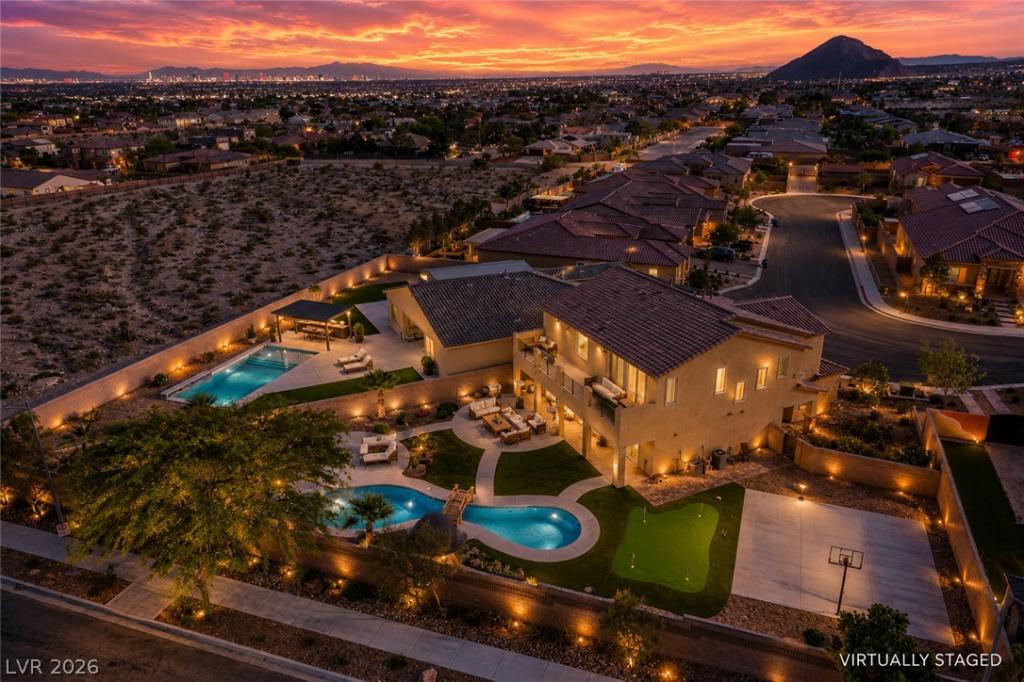


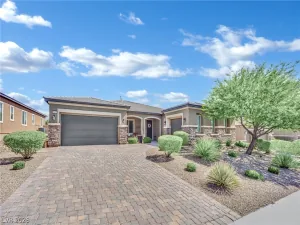
WELCOME TO THE HOME THAT HAS IT ALL. Perfectly positioned on an oversized lot in one of Centennial
Hills’ most desirable locations, this beautifully reimagined residence offers nearly 3,300 square feet of
thoughtfully designed living space, breathtaking mountain views, and an incredible backyard oasis that
feels like your own private resort. Outside, you’ll find every amenity imaginable—an inviting pool and spa,
expansive covered patio, putting green, basketball court, lush mature landscaping, potential RV parking,
and fully paid-off solar. Whether you’re hosting friends, enjoying family time, or simply unwinding at
sunset, this backyard was designed to impress. Inside, the home blends style and functionality with four
oversized bedrooms, including a full bedroom and bathroom on the main level. The open-concept floorplan
is filled with natural light from the dramatic double-height entry and oversized stackable sliding doors that
seamlessly connect indoor and outdoor living. At the heart of the home, a custom fireplace feature wall,
designer finishes, built-in bar, and oversized walk-in pantry create the perfect space for entertaining.
Upstairs, a spacious loft provides flexible living space, while the primary retreat delivers a true escape.
Wake up to sweeping mountain views from your private balcony, then relax in the spa-inspired bathroom
complete with a massive walk-in closet worthy of a luxury boutique. All of this is located just minutes from
the 215 Beltway, premier shopping, dining, parks, and everything Centennial Hills has to offer. Homes that
combine this level of space, amenities, views, energy efficiency, and lifestyle rarely come to market—
especially at this price point. This is more than a home. It’s the lifestyle you’ve been waiting for.
Hills’ most desirable locations, this beautifully reimagined residence offers nearly 3,300 square feet of
thoughtfully designed living space, breathtaking mountain views, and an incredible backyard oasis that
feels like your own private resort. Outside, you’ll find every amenity imaginable—an inviting pool and spa,
expansive covered patio, putting green, basketball court, lush mature landscaping, potential RV parking,
and fully paid-off solar. Whether you’re hosting friends, enjoying family time, or simply unwinding at
sunset, this backyard was designed to impress. Inside, the home blends style and functionality with four
oversized bedrooms, including a full bedroom and bathroom on the main level. The open-concept floorplan
is filled with natural light from the dramatic double-height entry and oversized stackable sliding doors that
seamlessly connect indoor and outdoor living. At the heart of the home, a custom fireplace feature wall,
designer finishes, built-in bar, and oversized walk-in pantry create the perfect space for entertaining.
Upstairs, a spacious loft provides flexible living space, while the primary retreat delivers a true escape.
Wake up to sweeping mountain views from your private balcony, then relax in the spa-inspired bathroom
complete with a massive walk-in closet worthy of a luxury boutique. All of this is located just minutes from
the 215 Beltway, premier shopping, dining, parks, and everything Centennial Hills has to offer. Homes that
combine this level of space, amenities, views, energy efficiency, and lifestyle rarely come to market—
especially at this price point. This is more than a home. It’s the lifestyle you’ve been waiting for.
Property Details
Price:
$996,995
MLS #:
2797754
Status:
Active
Beds:
4
Baths:
3
Type:
Single Family
Subtype:
SingleFamilyResidence
Subdivision:
Centennial & Hualapai
Listed Date:
Jul 9, 2026
Finished Sq Ft:
3,227
Total Sq Ft:
3,227
Lot Size:
12,632 sqft / 0.29 acres (approx)
Year Built:
2020
Schools
Elementary School:
Darnell, Marshall C,Darnell, Marshall C
Middle School:
Escobedo Edmundo
High School:
Centennial
Interior
Appliances
Built In Gas Oven, Double Oven, Dryer, Gas Cooktop, Disposal, Microwave, Refrigerator, Wine Refrigerator, Washer
Bathrooms
3 Full Bathrooms
Cooling
Central Air, Electric
Fireplaces Total
1
Flooring
Carpet, Ceramic Tile
Heating
Central, Gas
Interior Features
Bedroom On Main Level, Ceiling Fans, Window Treatments
Laundry Features
Gas Dryer Hookup, Laundry Room, Upper Level
Exterior
Architectural Style
Two Story
Attached Garage YN
1
Direction Faces
West
Exterior Features
Balcony, Barbecue, Patio, Private Yard, Sprinkler Irrigation
Fencing
Block, Back Yard
Garage Spaces
3
Green Energy Efficient
Windows
Lot Features
Quarter To One Acre, Drip Irrigation Bubblers, Desert Landscaping, Landscaped
Parking Features
Attached, Garage, Private, Rv Potential, Rv Access Parking
Patio And Porch Features
Balcony, Covered, Patio
Roof
Tile
Stories
2
Window Features
Blinds, Double Pane Windows
Financial
HOA Fee
$100
HOA Fee Frequency
Monthly
HOA Includes
MaintenanceGrounds
HOA Name
Emerald Crest
HOA Phone
702-737-8580
Taxes
$7,566
Directions
215 W TO HUALAPAI WAY, SOUTH ON HUALAPAI – CONTINUE TO CASCADE CREST ST – LEFT ON MOUNTAIN
FALLS AVE TO 9918
Map
Contact Us
Mortgage Calculator
Similar Listings Nearby


9918 Mountain Foothills Avenue
Las Vegas, NV