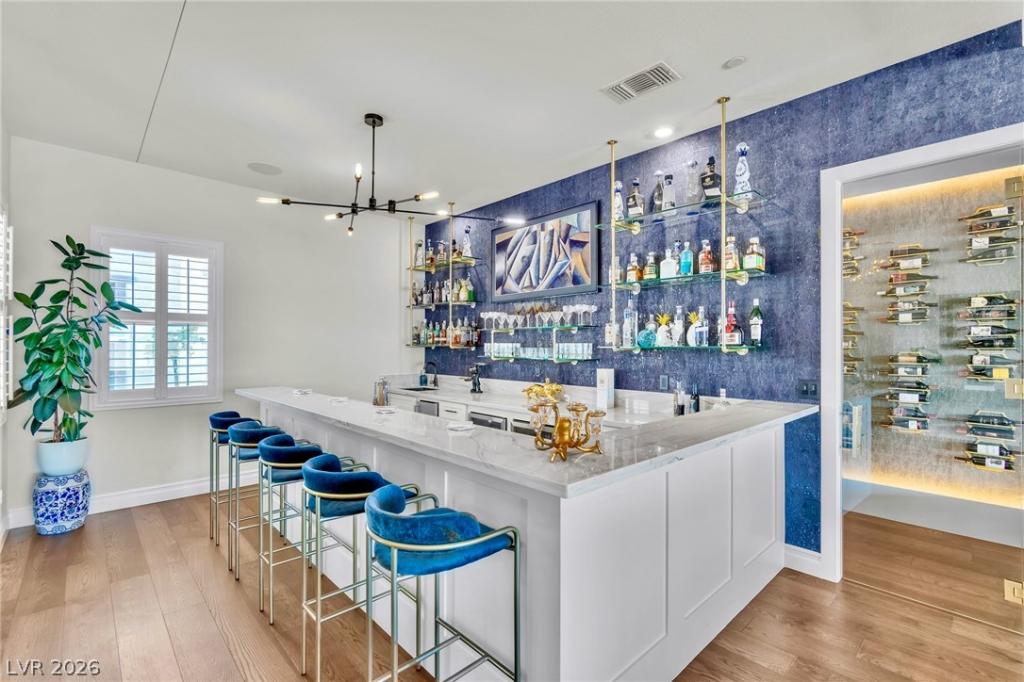


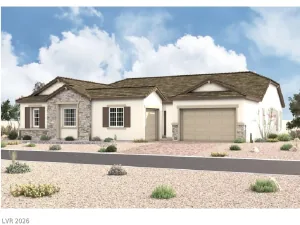
Designed to entertain and finished far beyond the builder’s version. A custom quartzite bar with brass-and-glass shelving, dual beverage fridges and a glass rinser sets the tone, opening onto a glass-walled wine room with smart LED lighting. The chef’s kitchen pairs a 48″ Thermador range with quartzite counters, a bronze fluted backsplash and a walk-in pantry with its own refrigerator. White oak floors, designer chandeliers and plantation shutters carry through the single-story layout, with a media room that opens to a covered patio and fireplace. The primary suite offers a micro-cement spa bath with a freestanding tub and a custom walk-in closet. A hidden bookcase door leads to the attached casita, a private office with its own courtyard entry. Smart home features control lighting, locks, shades and in-ceiling audio by voice. On a 0.47-acre cul-de-sac lot with an attached 2-car garage plus a detached, insulated 49′ RV garage with 18-ft ceilings and 50-amp service. The backyard is a blank canvas, ready for your vision.
Property Details
Price:
$1,749,000
MLS #:
2824824
Status:
Active
Beds:
4
Baths:
4
Type:
Single Family
Subtype:
SingleFamilyResidence
Subdivision:
Arby & Cameron
Listed Date:
Oct 7, 2026
Finished Sq Ft:
4,280
Total Sq Ft:
4,280
Lot Size:
20,473 sqft / 0.47 acres (approx)
Year Built:
2025
Schools
Elementary School:
Mathis, Beverly Dr.,Mathis, Beverly Dr.
Middle School:
Canarelli Lawrence & Heidi
High School:
Desert Oasis
Interior
Appliances
Dryer, Dishwasher, Disposal, Gas Range, Gas Water Heater, Microwave, Refrigerator, Water Softener Owned, Tankless Water Heater, Water Purifier, Wine Refrigerator, Washer
Bathrooms
2 Full Bathrooms, 1 Three Quarter Bathroom, 1 Half Bathroom
Cooling
Central Air, Electric, High Efficiency, Two Units
Fireplaces Total
1
Flooring
Hardwood, Tile
Heating
Gas, High Efficiency, Multiple Heating Units, Zoned
Interior Features
Bathroomon Main Level, Bedroom On Main Level, Ceiling Fans, Full Bath On Main Level, Primary Downstairs, Paneling Wainscoting, Window Treatments, Programmable Thermostat
Laundry Features
Cabinets, Gas Dryer Hookup, Main Level, Laundry Room, Sink
Levels
One
Exterior
Accessibility Features
Low Pile Carpet, Smart Technology, Accessible Entrance, Accessibility Features
Architectural Style
One Story
Attached Garage YN
1
Construction Materials
Frame, Stucco, Drywall
Direction Faces
South
Exterior Features
Barbecue, Courtyard, Porch, Patio, Private Yard, Rv Hookup, Irrigation Sprinklers
Fencing
Block, Back Yard
Garage Spaces
4
Green Energy Efficient
Windows, Hvac
Lot Features
Quarter To One Acre, Cul De Sac, Drip Irrigation Bubblers, Desert Landscaping, Landscaped, Rocks
Other Structures
Guest House
Parking Features
Attached, Exterior Access Door, Finished Garage, Garage, Garage Door Opener, Inside Entrance, Private, Rv Garage, Rv Hook Ups, Rv Access Parking, Rv Covered, Rv Paved
Patio And Porch Features
Covered, Patio, Porch
Roof
Tile
Security Features
Prewired, Security System Owned, Fire Sprinkler System
Stories
1
View
None
Window Features
Blinds, Double Pane Windows, Drapes, Low Emissivity Windows, Plantation Shutters, Window Treatments
Financial
HOA Fee
$125
HOA Fee Frequency
Monthly
HOA Includes
AssociationManagement
HOA Name
Daylight Community
HOA Phone
702-953-2226
Taxes
$2,425
Directions
From S Decatur Boulevard, head east on W Warm Springs Road. Turn left (north) onto Cameron Street, then turn left (west) onto Blushing Dawn Avenue. The home is the second on the right.
Map
Contact Us
Mortgage Calculator
Similar Listings Nearby


4660 Blushing Dawn Avenue
Las Vegas, NV