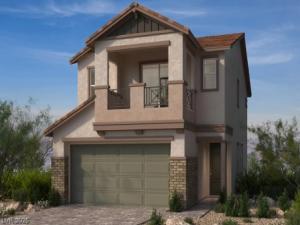


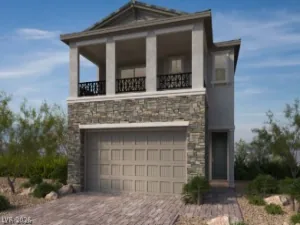
This modеrn, twο-storу hοme ѕhοwсases an open flοor рlan with 9-ft. ceilings, Aristokraft® Benton Shaker-style cabinets and a great room that boasts an 8-ft. sliding glass door. The gourmet kitchen is equipped with an extended island, 42-in. upper cabinets and quartz countertops. Upstairs, the primary bath features square undermount sinks, brushed nickel fixtures and a large walk-in shower with seat. Enjoy the outdoors on the covered balcony. Additional highlights include a wrought-iron stair rail, electric charging station pre-wiring and Kwikset® SmartCode entry door hardware for peace of mind.
Property Details
Price:
$548,750
MLS #:
2806048
Status:
Active
Beds:
3
Baths:
3
Type:
Single Family
Subtype:
SingleFamilyResidence
Subdivision:
Caldwell Park – Summerlin Village 29 Parcel Ef
Listed Date:
Aug 4, 2026
Finished Sq Ft:
1,832
Total Sq Ft:
1,832
Lot Size:
3,049 sqft / 0.07 acres (approx)
Year Built:
2026
Schools
Elementary School:
Givens, Linda Rankin,Givens, Linda Rankin
Middle School:
Rogich Sig
High School:
Palo Verde
Interior
Appliances
Dishwasher, Disposal, Gas Range, Microwave
Bathrooms
2 Full Bathrooms, 1 Half Bathroom
Cooling
Central Air, Electric
Flooring
Carpet, Luxury Vinyl Plank
Heating
Central, Gas
Interior Features
Bathroomon Main Level, Half Bathon Main Level, None
Laundry Features
Gas Dryer Hookup, Laundry Room, Upper Level
Exterior
Architectural Style
Two Story
Association Amenities
Park
Attached Garage YN
1
Direction Faces
East
Exterior Features
Balcony, Porch
Fencing
Block, Back Yard
Garage Spaces
2
Green Energy Efficient
Windows
Lot Features
Desert Landscaping, Landscaped, Less Than Quarter Acre
Parking Features
Attached, Garage, Garage Door Opener, Inside Entrance, Private
Patio And Porch Features
Balcony, Porch
Roof
Tile
Stories
2
Window Features
Double Pane Windows, Low Emissivity Windows
Financial
HOA Fee
$65
HOA Fee 2
$69
HOA Fee 2 Frequency
Monthly
HOA Fee Frequency
Monthly
HOA Includes
AssociationManagement
HOA Name
Summerlin
HOA Phone
702-838-5500
Taxes
$5,600
Directions
From I-215, exit Far Hills Ave. heading west. Turn left on Grand Park Blvd. and right on Spring Run Dr. to community on the right.
Map
Contact Us
Mortgage Calculator
Similar Listings Nearby



65 Hornbeck Lane
Las Vegas, NV