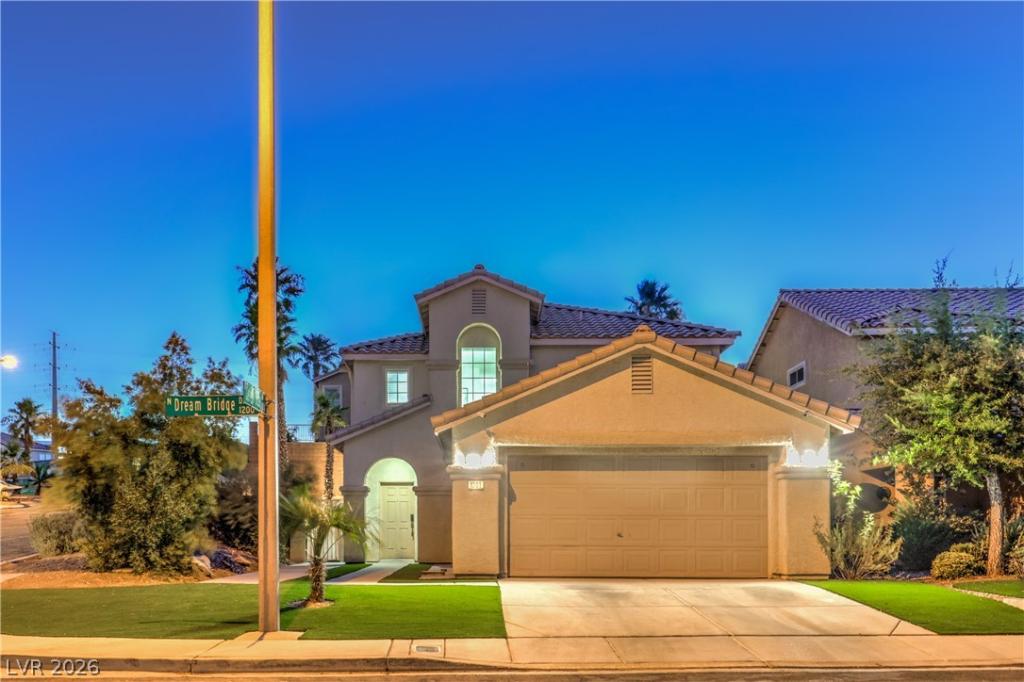


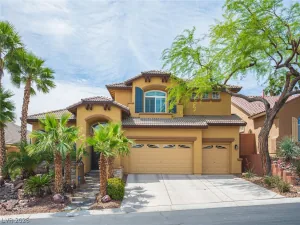
Stunning residence situated on an oversized, private corner lot in the heart of Summerlin. On the main level, enjoy an open-concept layout highlighted by a stylishly upgraded kitchen with stainless steel appliances. Upstairs features four bedrooms and a small loft. Both upstairs full bathrooms have been completely remodeled, and the half bathroom downstairs has also been thoughtfully renovated.The spacious backyard offers a covered patio, mature palm trees, and a sparkling pool with spa – perfect for relaxing or entertaining. Conveniently located just minutes from the 215 and Downtown Summerlin!
Property Details
Price:
$699,000
MLS #:
2792689
Status:
Active
Beds:
4
Baths:
3
Type:
Single Family
Subtype:
SingleFamilyResidence
Subdivision:
Brookfield Parcel U
Listed Date:
Jun 18, 2026
Finished Sq Ft:
2,100
Total Sq Ft:
2,100
Lot Size:
6,970 sqft / 0.16 acres (approx)
Year Built:
2000
Schools
Elementary School:
Staton, Ethel W.,Staton, Ethel W.
Middle School:
Rogich Sig
High School:
Palo Verde
Interior
Appliances
Dryer, Dishwasher, Disposal, Gas Range, Microwave, Refrigerator, Washer
Bathrooms
2 Full Bathrooms, 1 Half Bathroom
Cooling
Central Air, Electric
Flooring
Carpet, Luxury Vinyl Plank
Heating
Central, Gas
Interior Features
Window Treatments
Laundry Features
Gas Dryer Hookup, Main Level, Laundry Room
Exterior
Architectural Style
Two Story
Association Amenities
Park, Pool
Attached Garage YN
1
Community Features
Pool
Direction Faces
East
Exterior Features
Patio
Fencing
Block, Full
Garage Spaces
2
Lot Features
Corner Lot, Desert Landscaping, Landscaped
Parking Features
Attached, Garage, Private
Patio And Porch Features
Patio
Roof
Tile
Stories
2
Window Features
Blinds
Financial
HOA Fee
$75
HOA Fee Frequency
Monthly
HOA Includes
RecreationFacilities
HOA Name
Summerlin North
HOA Phone
702-838-5500
Taxes
$3,681
Directions
From 215 and Far Hills exit east, North on Sageberry West Vivid. South on Anime, West on Cerise Rose, North on Dream Bridge, house on corner.
Map
Contact Us
Mortgage Calculator
Similar Listings Nearby


1201 Dream Bridge Drive
Las Vegas, NV