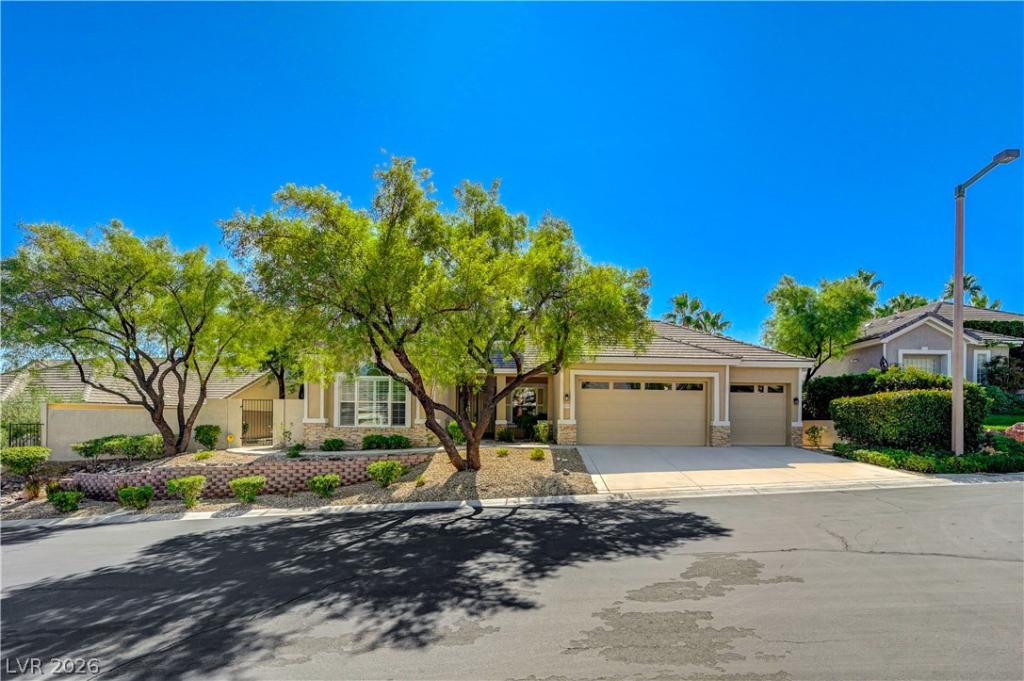


A 10,890 sq. ft. elevated lot in North Summerlin sets the stage for this single-story residence, presenting 3,045 square feet of open living space and a 3-car garage.
Within, the refined floor plan reveals a kitchen appointed with granite countertops and a breakfast bar overlooking a cozy living room with a gas fireplace and view of the backyard haven. The residence features three large bedrooms, including two primary suites with retreats, ensuite bathrooms, and walk-in closets. The third bedroom also includes a full bathroom. Additional features include two office/den spaces, a laundry room with a utility sink and storage, plantation shutters, shades, ceiling fans, security entries, high ceilings, and double-pane windows.
Outdoors, the large private yard offers a serene, shaded setting featuring a large covered patio, a built-in barbecue, and mature landscaping. Great space for entertaining.
This property is situated in Summerlin North, located minutes from Downtown Summerlin and local conveniences.
Property Details
Price:
$1,049,000
MLS #:
2826005
Status:
Active
Beds:
3
Baths:
4
Type:
Single Family
Subtype:
SingleFamilyResidence
Subdivision:
Breamoor Hgts-Phase 2
Listed Date:
Oct 19, 2026
Finished Sq Ft:
3,045
Total Sq Ft:
3,045
Lot Size:
10,890 sqft / 0.25 acres (approx)
Year Built:
1999
Schools
Elementary School:
Staton, Ethel W.,Staton, Ethel W.
Middle School:
Rogich Sig
High School:
Palo Verde
Interior
Appliances
Built In Gas Oven, Double Oven, Dryer, Dishwasher, Gas Cooktop, Disposal, Gas Water Heater, Microwave, Water Softener Owned, Water Heater, Washer
Bathrooms
3 Full Bathrooms, 1 Three Quarter Bathroom
Cooling
Central Air, Electric, Two Units
Fireplaces Total
1
Flooring
Carpet, Ceramic Tile
Heating
Central, Gas, Multiple Heating Units
Interior Features
Bedroom On Main Level, Ceiling Fans, Primary Downstairs, Window Treatments, Central Vacuum, Programmable Thermostat
Laundry Features
Cabinets, Gas Dryer Hookup, Laundry Room, Sink
Exterior
Architectural Style
One Story
Association Amenities
Gated
Attached Garage YN
1
Construction Materials
Frame, Stucco
Direction Faces
North
Exterior Features
Built In Barbecue, Barbecue, Porch, Patio, Private Yard, Irrigation Sprinklers
Fencing
Block, Back Yard, Stucco Wall
Garage Spaces
3
Green Energy Efficient
Windows
Lot Features
Quarter To One Acre, Drip Irrigation Bubblers, Landscaped, Rocks, Trees
Parking Features
Attached, Exterior Access Door, Finished Garage, Garage, Garage Door Opener, Inside Entrance, Private, Shelves
Patio And Porch Features
Covered, Patio, Porch
Roof
Tile
Security Features
Security System Owned, Controlled Access
Stories
1
View
None
Window Features
Blinds, Double Pane Windows, Plantation Shutters
Financial
HOA Fee
$74
HOA Fee 2
$144
HOA Fee 2 Frequency
Monthly
HOA Fee Frequency
Monthly
HOA Includes
AssociationManagement,Insurance,ReserveFund
HOA Name
Summerlin North
HOA Phone
702-838-5500
Taxes
$6,492
Directions
215 to Far Hills. East to Laurelglen. Right to Hickory Point Trail thru gate. Right on Cypress Ridge. Left on Elm Ridge. Property on Left.
Map
Contact Us
Mortgage Calculator
Similar Listings Nearby




10809 Elm Ridge Avenue
Las Vegas, NV