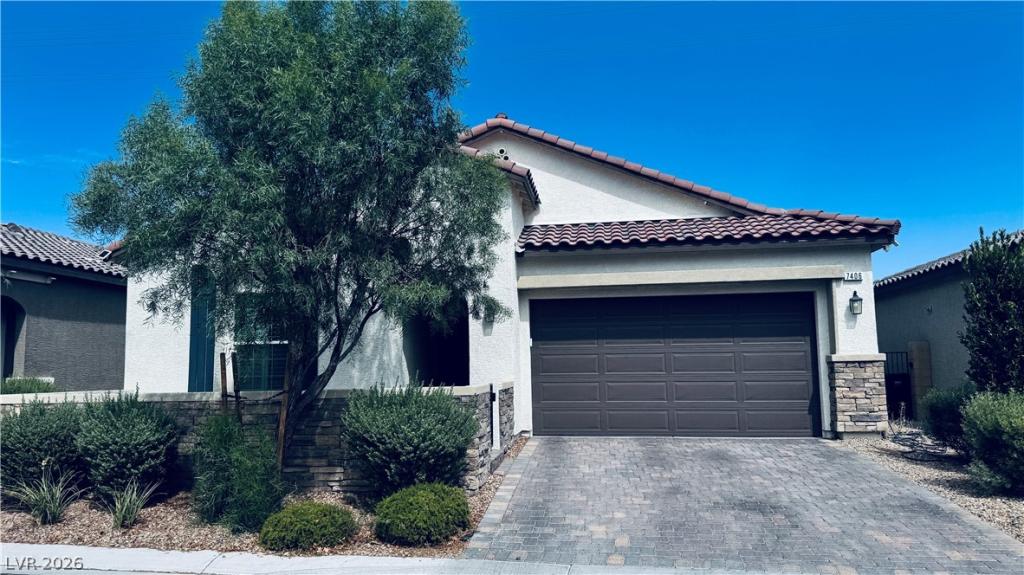


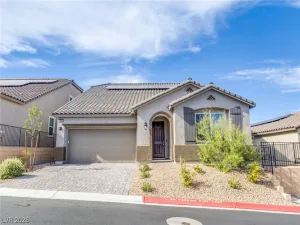
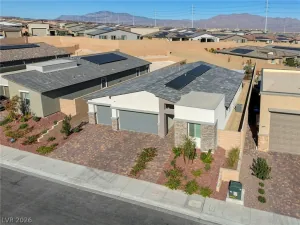
The stucco exterior of this single-story residential home features a stone-accented facade, a tile roof, a covered archway entrance, and a paver driveway leading to the garage. Nestled in the northwest foothills, this property features 3 bedrooms, 2 full bathrooms, and 1 half bathroom across 2153.0 square feet of living area on a 0.12-acre lot.
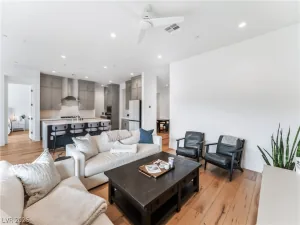
Inside, wood flooring and high ceilings characterize the living spaces. The kitchen is equipped with Energy Star Appliances, including a stainless steel refrigerator and dishwasher, as well as white cabinetry, a pantry, and a central island with bar seating. A separate laundry room with vinyl flooring provides a washer and dryer for added convenience. The home also includes central air cooling, window blinds, ceiling fans, and shutters throughout.
The carpeted primary bedroom retreat features a ceiling fan, plantation shutters, and access to a bathroom configured with tile flooring, dual sinks, and a glass-enclosed walk-in shower. Additional bedrooms are appointed with plush carpeting, blinds, and ceiling fans. A quiet office space is finished with wood flooring and window shutters.
The exterior features a private yard with a secure wrought-iron fence, gravel landscaping, and a covered patio. This yard features backyard access and a courtyard setting, providing practical spaces for outdoor enjoyment.
Located with easy freeway access, this residence is situated near mountain biking, hiking, 4-wheeling, shopping centers, and restaurants.
Property Details
Price:
$592,000
MLS #:
2807389
Status:
Active
Beds:
3
Baths:
3
Type:
Single Family
Subtype:
SingleFamilyResidence
Subdivision:
Blm 270 Parcel A Phase 1
Listed Date:
Aug 8, 2026
Finished Sq Ft:
2,153
Total Sq Ft:
2,153
Lot Size:
5,227 sqft / 0.12 acres (approx)
Year Built:
2022
Schools
Elementary School:
Darnell, Marshall C,Darnell, Marshall C
Middle School:
Escobedo Edmundo
High School:
Centennial
Interior
Appliances
Built In Electric Oven, Double Oven, Dryer, Dishwasher, Energy Star Qualified Appliances, Disposal, Refrigerator, Washer
Bathrooms
2 Full Bathrooms, 1 Half Bathroom
Cooling
Central Air, Electric, Energy Star Qualified Equipment
Flooring
Linoleum, Vinyl
Heating
Central, Gas, High Efficiency
Interior Features
Bathroomon Main Level, Bedroom On Main Level, Primary Downstairs, None
Laundry Features
Electric Dryer Hookup, Gas Dryer Hookup, Main Level
Exterior
Architectural Style
One Story
Association Amenities
Gated, Park
Attached Garage YN
1
Direction Faces
West
Exterior Features
Courtyard, Private Yard
Fencing
Block, Back Yard
Garage Spaces
2
Green Energy Efficient
Windows, Hvac
Lot Features
Desert Landscaping, Landscaped, Less Than Quarter Acre
Parking Features
Attached, Electric Vehicle Charging Stations, Garage, Private
Roof
Tile
Security Features
Gated Community
Stories
1
Window Features
Low Emissivity Windows
Financial
HOA Fee
$122
HOA Fee Frequency
Monthly
HOA Name
Oiympia
HOA Phone
702-361-6640
Taxes
$6,420
Directions
Follow Bruce Woodbury Beltway N/Clark County Rd 215 to W Ann Rd. Take exit 33 from Bruce Woodbury Beltway N/Clark County Rd 215
13 min (13.9 mi)
?
Take N Shaumber Rd to Hadnot St in Las Vegas
7 min (3.4 mi)
Map
Contact Us
Mortgage Calculator
Similar Listings Nearby


7406 Hadnot Street
Las Vegas, NV